CHINA OVERSEAS
YUNJIN ROAD
A century-old heritage, reimagined for today.

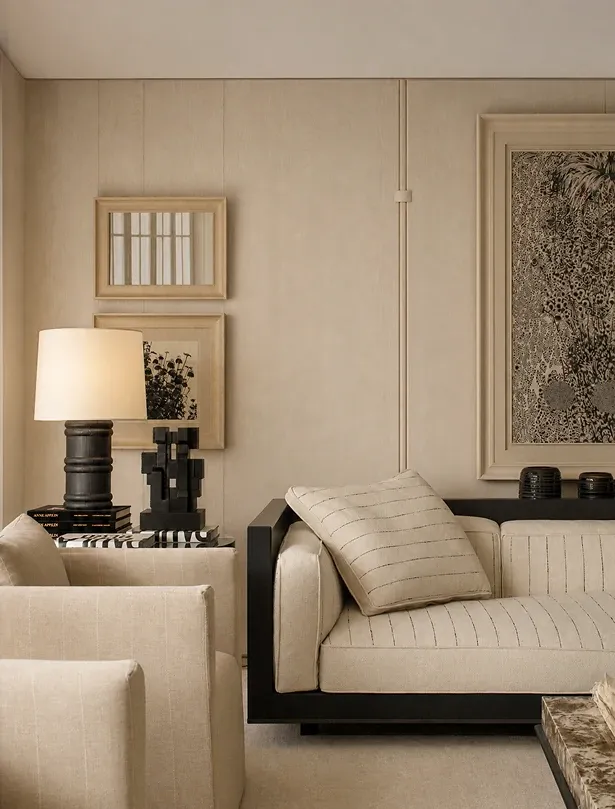
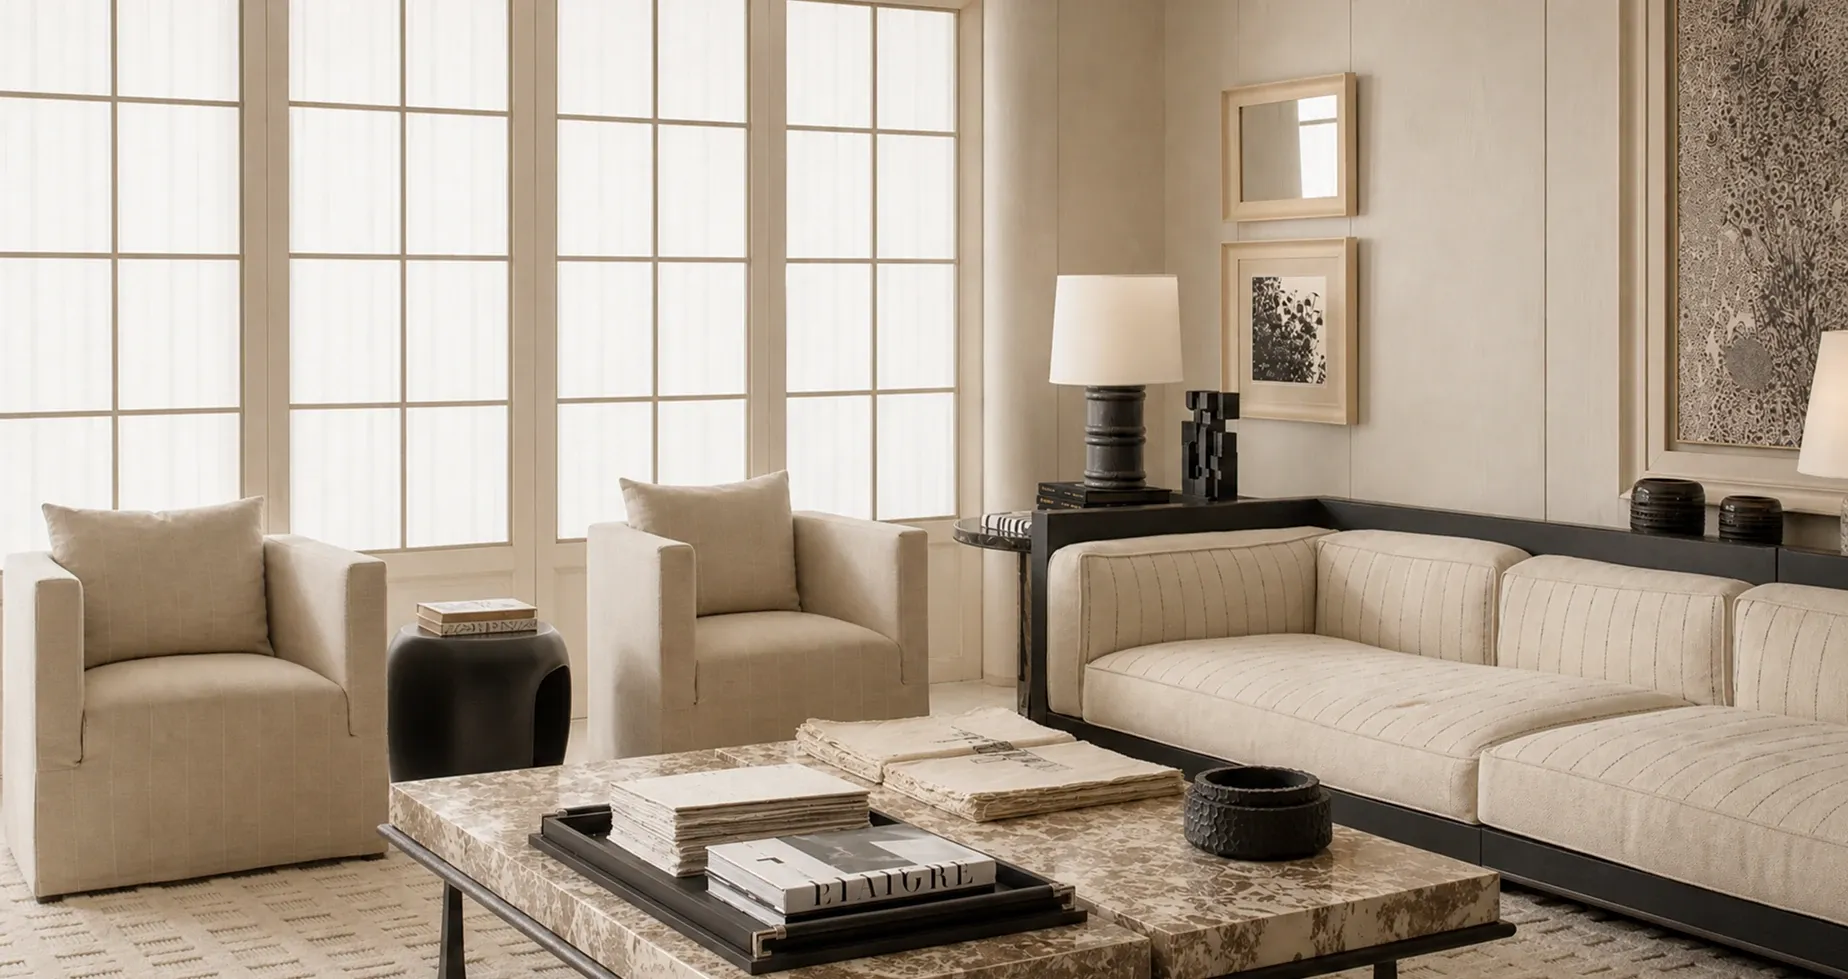
The interior architectural language draws from classical French aesthetics, balancing precise proportions, fine textures, and intentional open space. Stripped down to a refined structure, it allows for a lighter contemporary expression. The result is a modern mansion in the clouds, carrying forward the effortless ease and romantic spirit unique to Shanghai's garden estates.

DISCOVER MORE
WHERE WEATHERED BRICK MEETS MODERN FORM, THE CLASSIC GARDEN RESIDENCE TRANSCENDS A RELIC OF TIME, BECOMING A LIVING, POETIC SPACE WOVEN INTO EVERYDAY CONTEMPORARY LIFE.
SKY GARDEN MANSION
CHINA OVERSEAS
YUNJIN ROAD
AREA: 300㎡
COMPLETION: 2026.06
SERVICES:
Interior Design
Art Consulting (CCD·WOWU Art Consultant)
Material Platform (IDEAFUSION)
TIMELESS AESTHETICS
/ LIVING & DINING AREA /
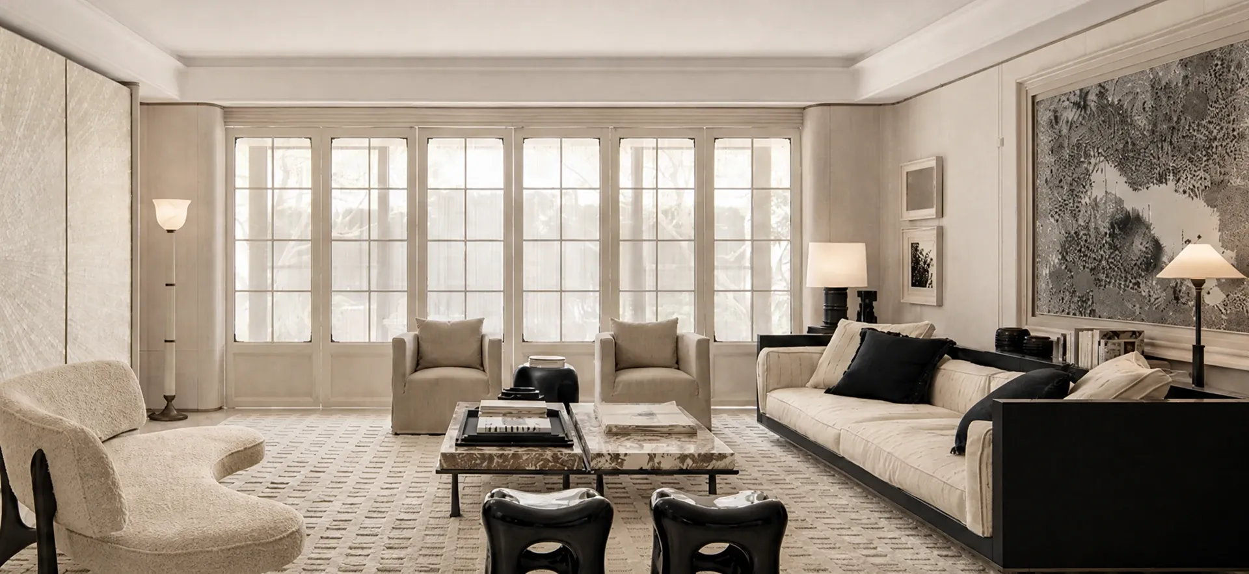
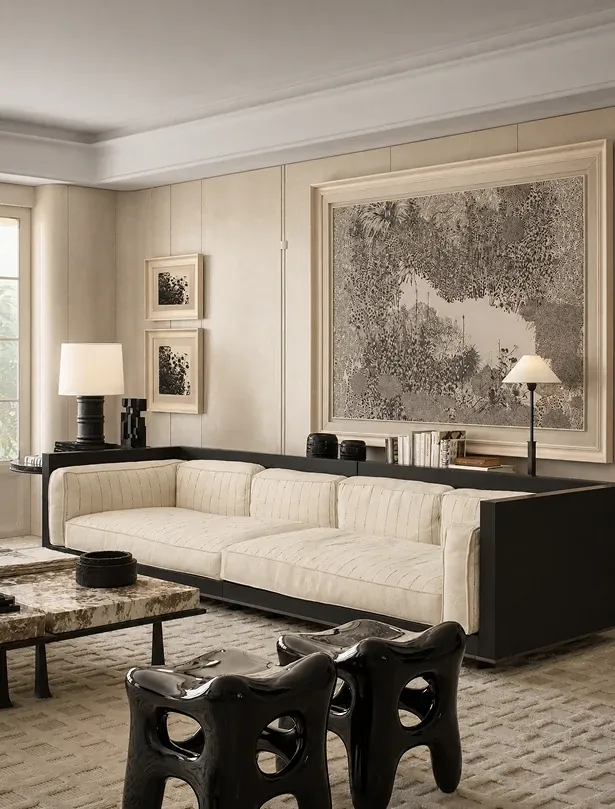
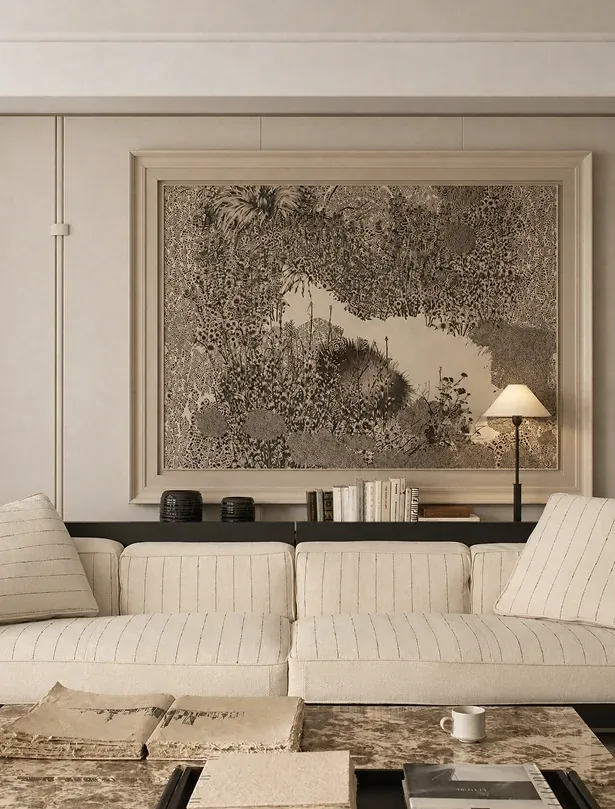
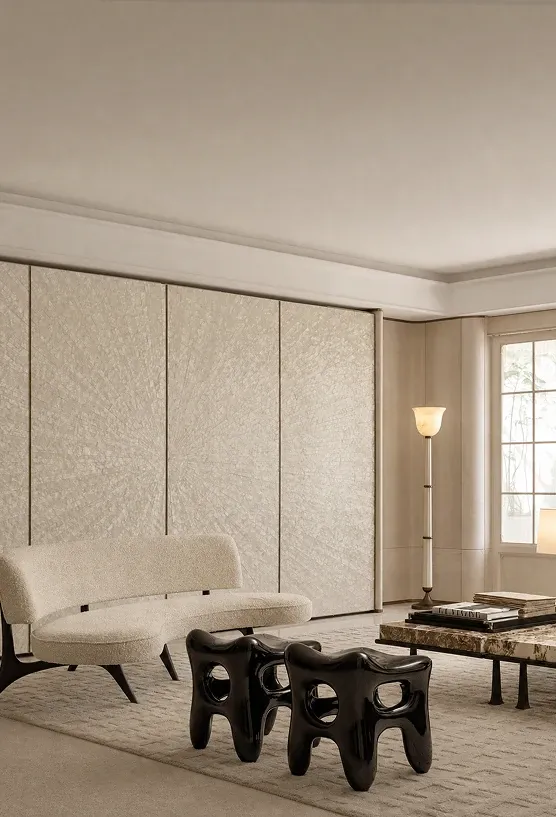
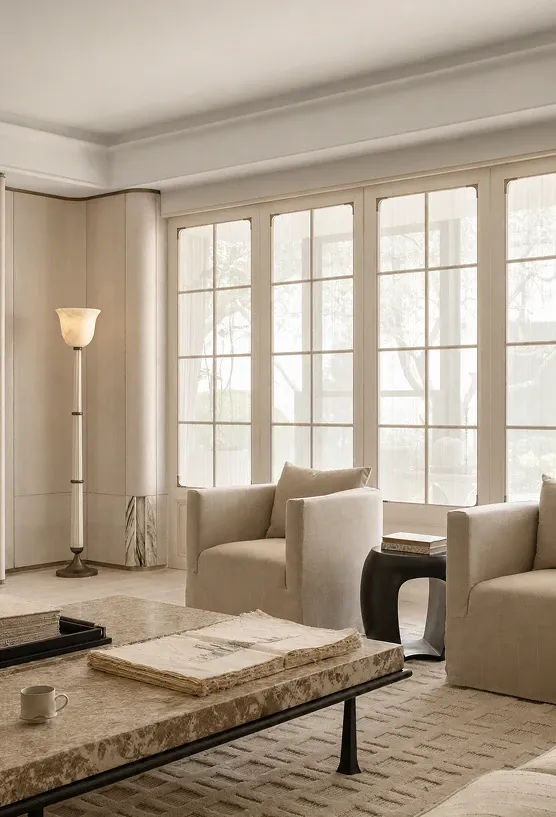
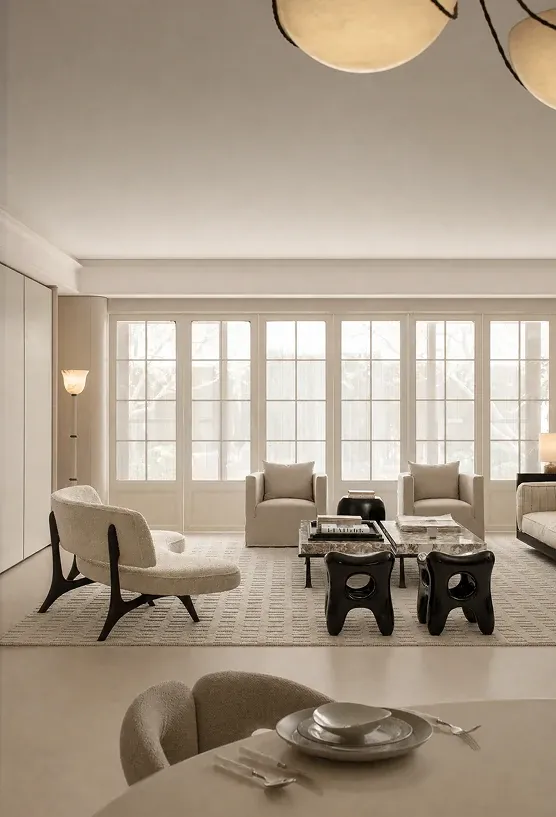
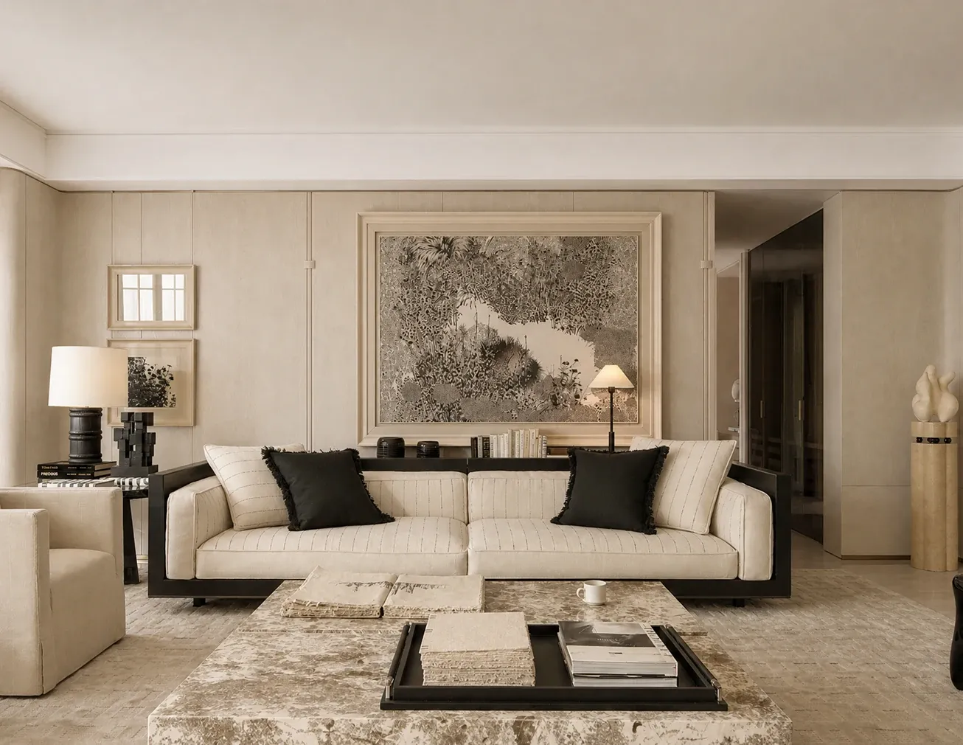
The living room unfolds along a central axis, establishing classical French symmetry and balance. To one side, a full feature wall of mother-of-pearl is meticulously hand-assembled, catching shifting daylight to create a soft, living luminescence. Set within a minimalist context, quiet luxury emerges through raw material, crafted detail, and proportion, fostering an intuitive connection with the resident.

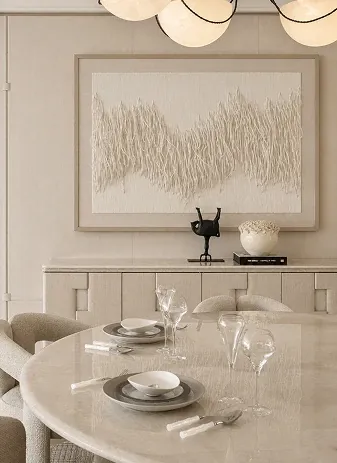
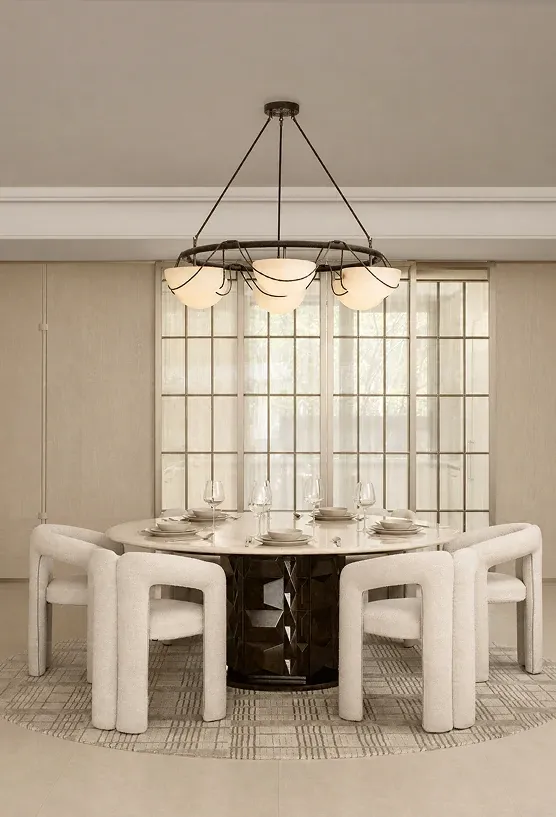
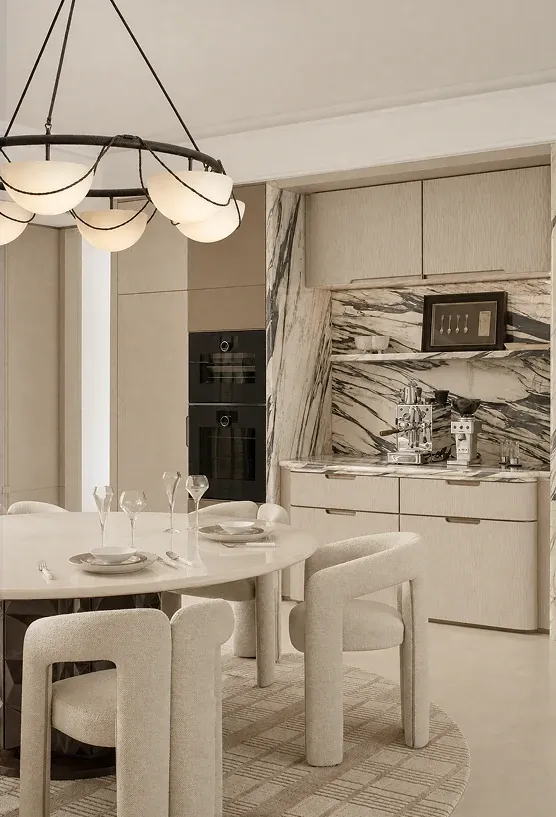
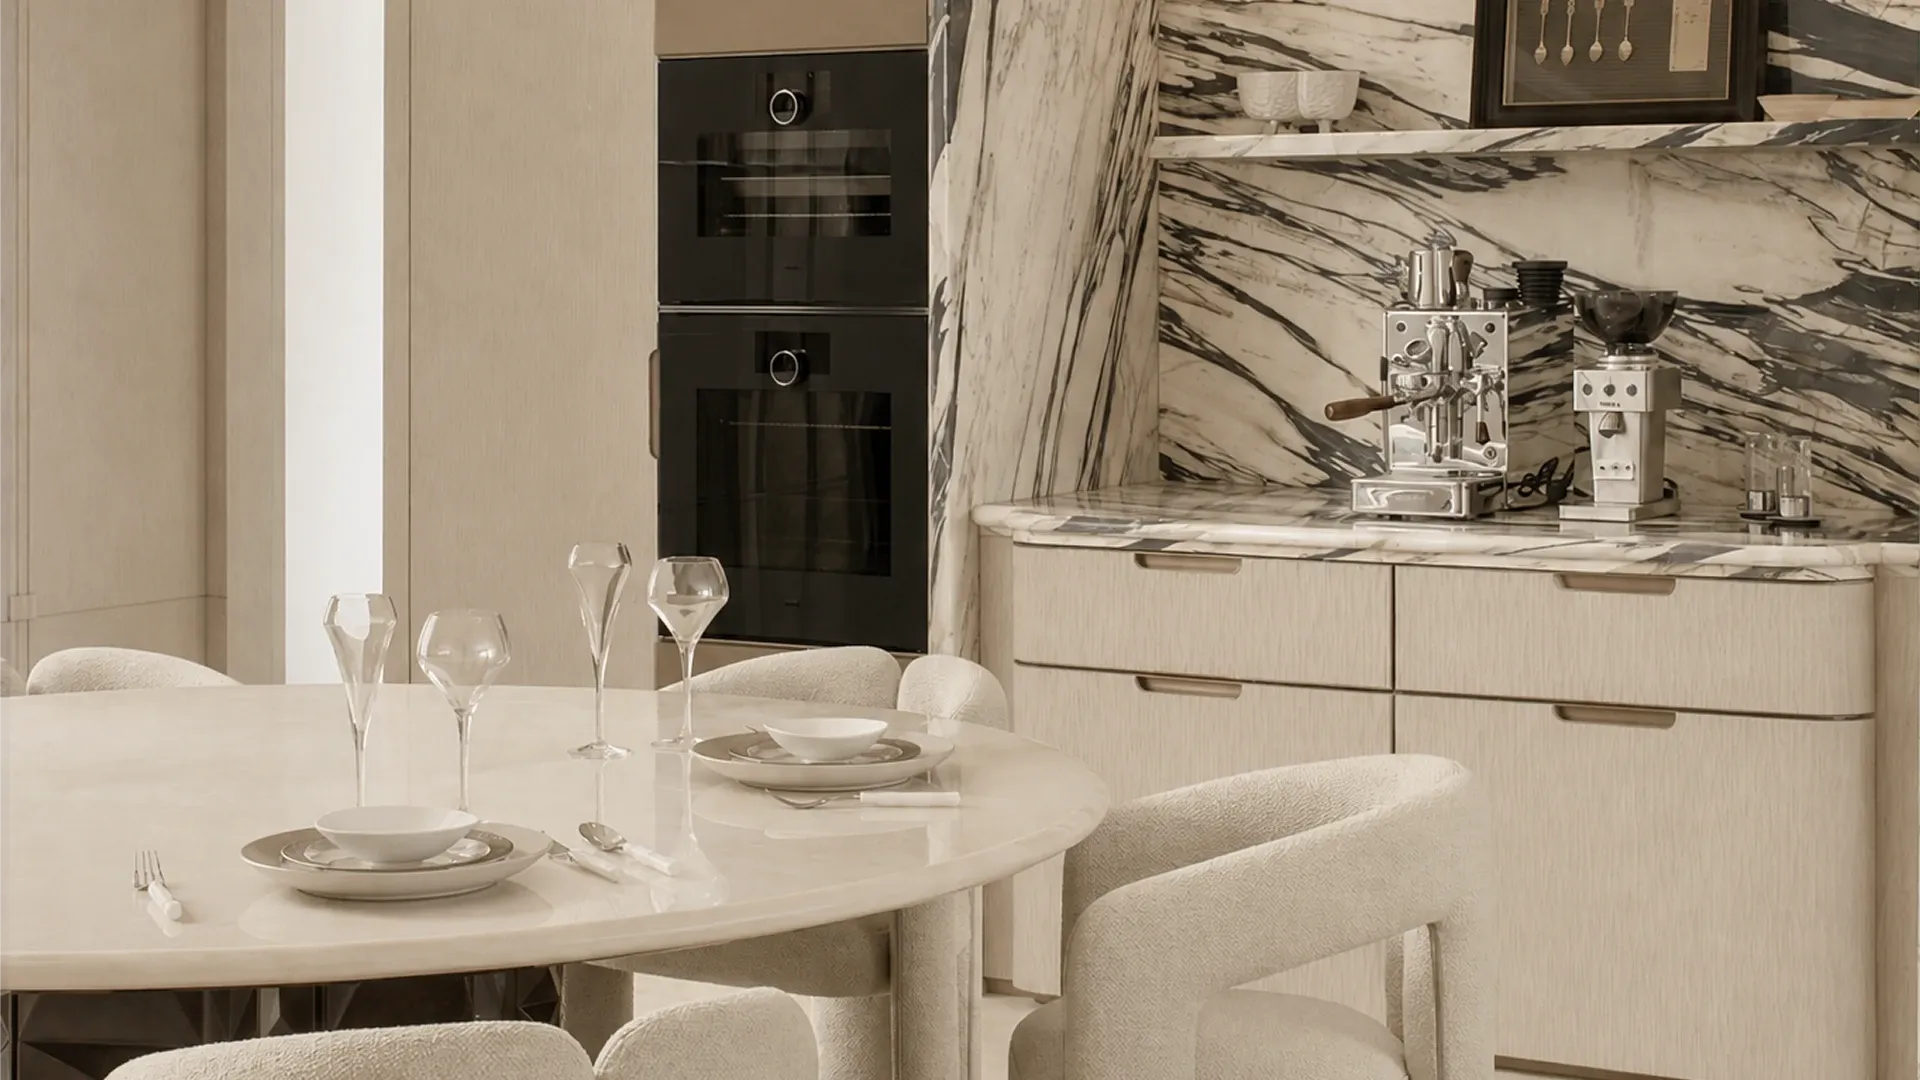
Adjacent, the dining space pairs Croat wood-grain with Calacatta Viola marble, bringing fluid warmth and subtle movement reminiscent of light reflecting on the Seine.
A CONSIDERED MATERIAL NARRATIVE
/ BEDROOM /

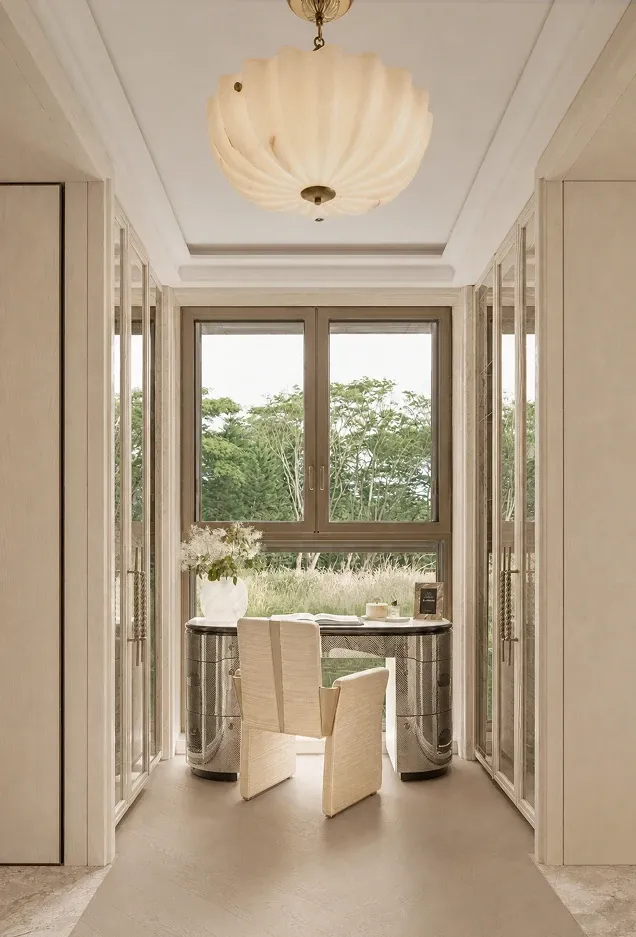
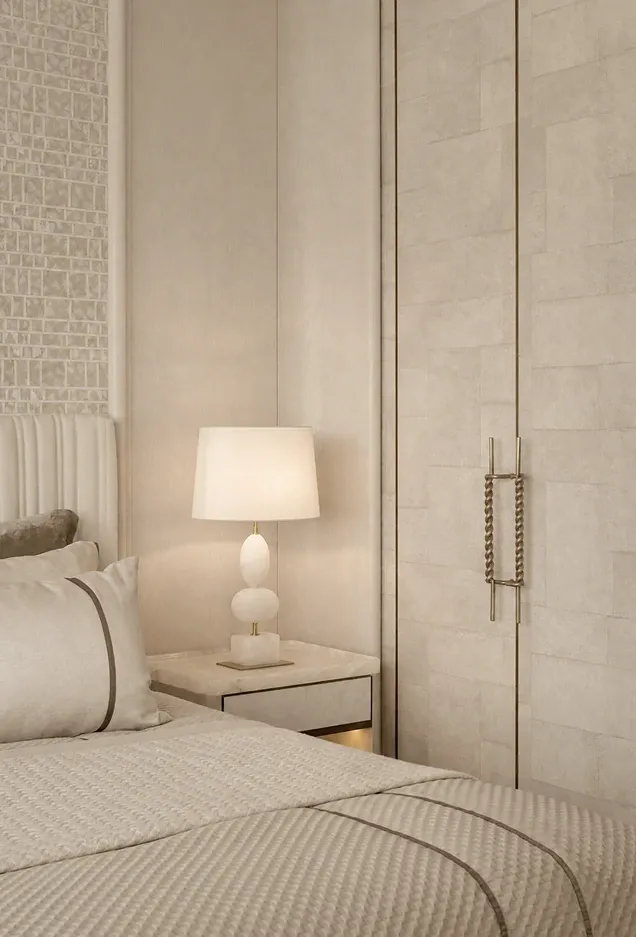
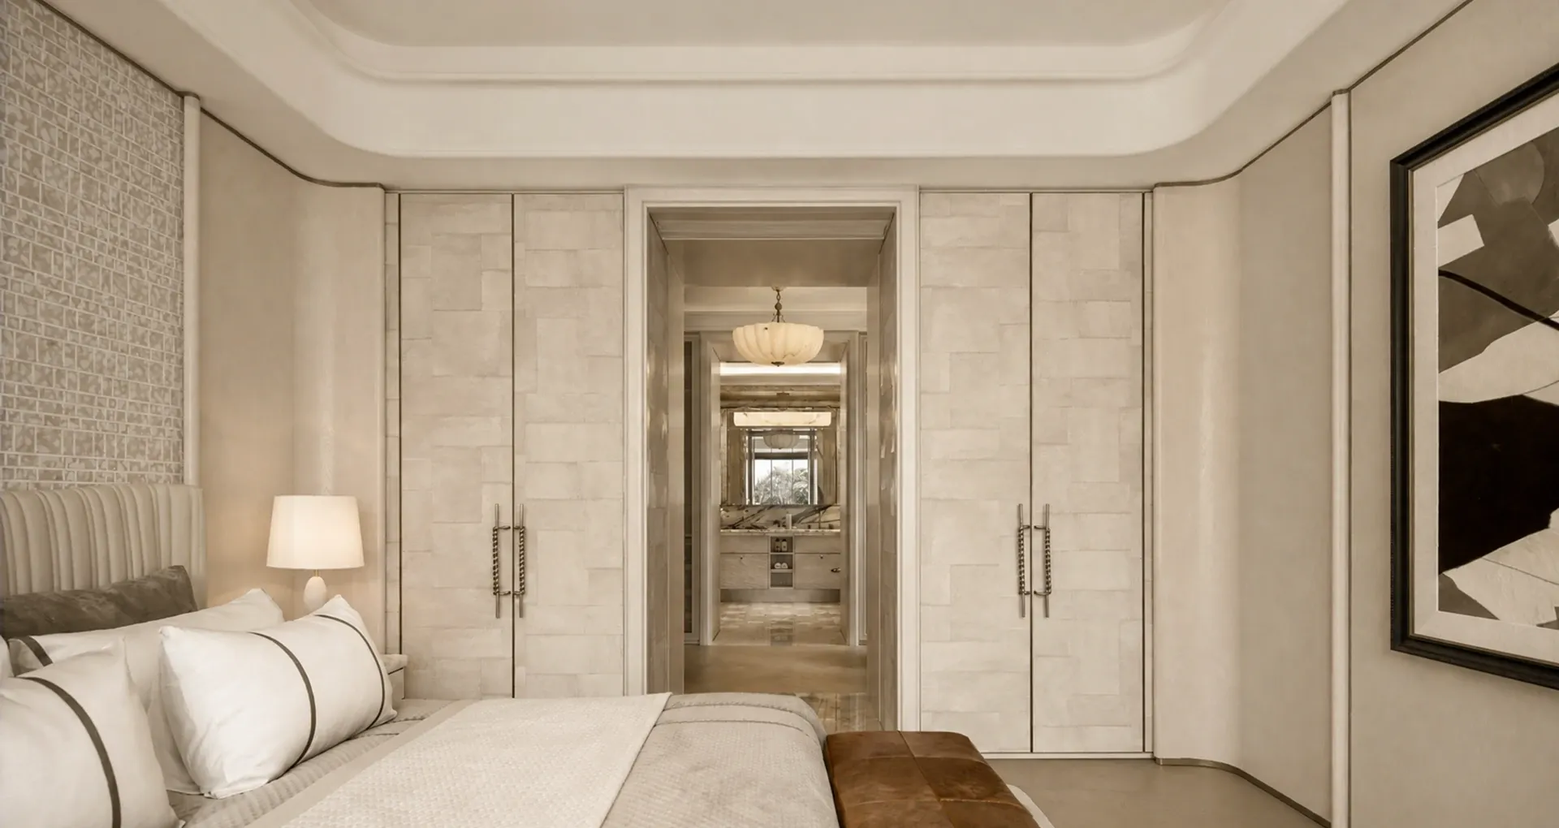
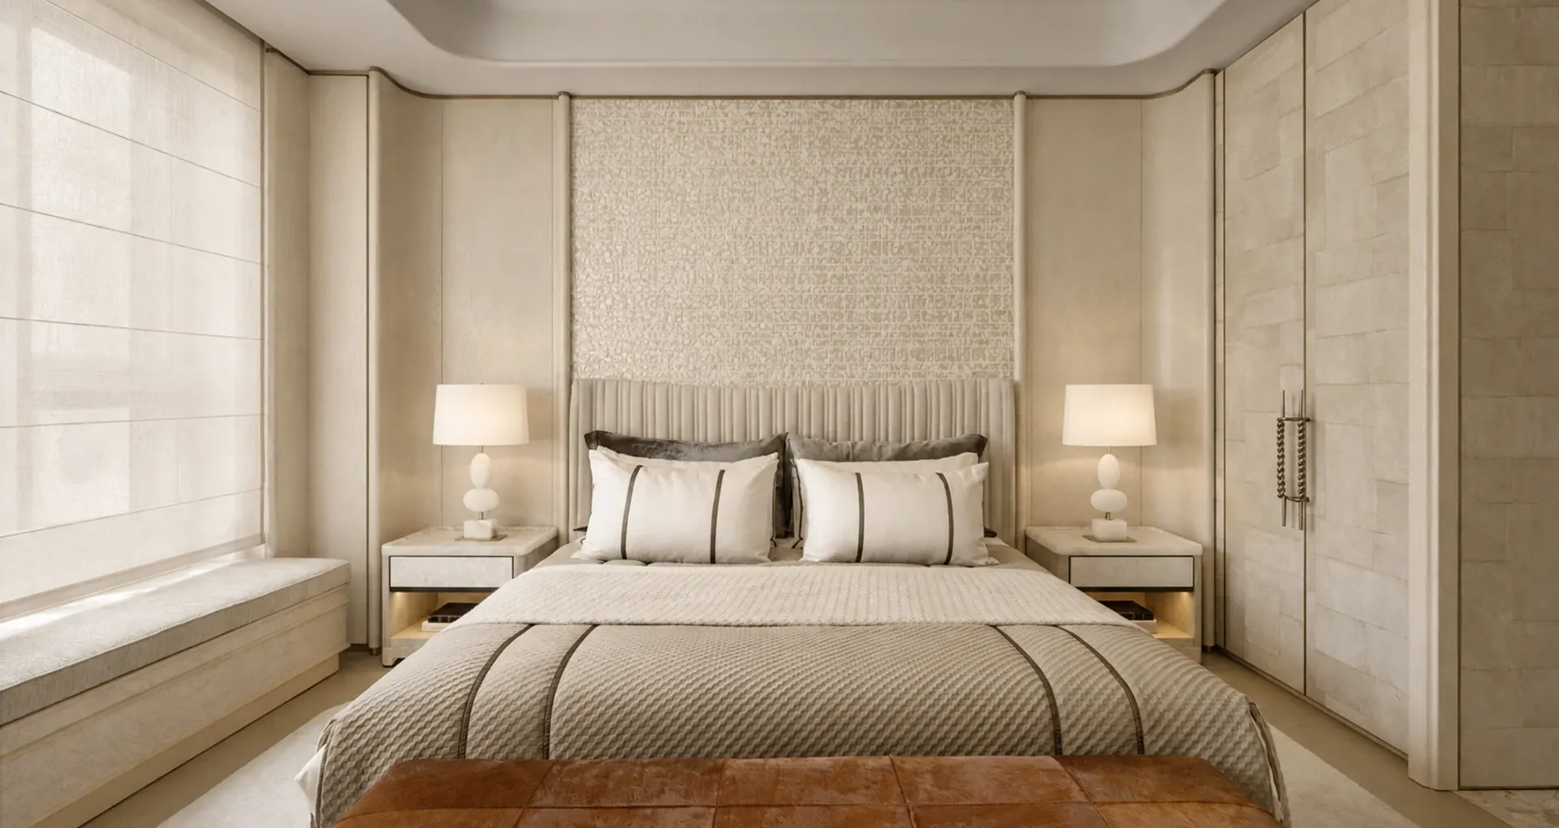
Designed around a luxury hotel suite experience, the master bedroom sequence unfolds along a symmetrical axis, seamlessly integrating rest, dressing, vanity, and bath. A muted palette breathes quiet ease into the space, recalling the serene spirit of a classic garden home. Across these minimalist tones, a considered dialogue of materials introduces nuanced depth, rich textures, and subtle shifts in light.