Luxury Residential Interior Design: How to Plan a Home Around Your Life
Luxury residential interior design begins with an understanding of the residents' lives. A home has to make room for what matters to them, whether that is an extended family around a table, a collection acquired over many years or somewhere quiet to work. Such preferences deserve architectural attention. They establish where rooms connect, where a door is needed and which objects will have a place in the new interior.
An entrance view, a place to gather and a painting brought from an earlier home are all possible starting points. There is architecture to resolve around them, along with furniture, lighting and the less visible systems serving the property. Two CCD residences offer a closer look at these relationships: The Bund Residence in Shanghai, with its recurring curves and material contrasts, and Hangzhou's QUINSAY MANOR, where the courtyard enters the interior through views, light and garden imagery.
Defining a Home Around Its Residents
A Brief With Specific Priorities
The residents belong at the beginning of the brief. Permanent occupants and visiting family can be identified together with the possessions being brought to the property. An owner may already anticipate a different use for one room later in life. Recording that possibility gives the design team something specific to consider.
Privacy takes different forms within the same household. A person making calls in a study may be concerned about sound. Someone whose bedroom sits beside an entrance may be thinking about visitors walking past. Entertaining is equally specific: the number of guests and the way meals are served belong in the conversation before the dining room is drawn.
The brief also establishes the commission's scope, budget and schedule. Through its preliminary planning work, CCD collaborates with clients, architects, management companies and other consultants on the project scope and key interior design objectives. Responsibilities for the particular commission still need to be agreed.
Space Planning and the Experience of Arrival
Reading the Connections Between Rooms
On a plan, an entrance may appear to be a simple rectangle. In use, it is the first view into the home. A designer can study what appears beyond it, where the route turns and whether a visitor passes close to private rooms. An artwork or a courtyard might give that view a destination.
Furniture introduces another scale. Within a large reception room, the dimensions and position of a seating group deserve attention in their own right. The group has to be considered with the surrounding circulation and the openings to other rooms. A wide view across living and dining can coexist with a more enclosed place to sit.
In CCD's residential interiors, an owner can look at a gathering area in its architectural setting, then follow the connection to the next room. That is one way to make a reference discussion more precise. An image may appeal because of its openness, while the proposed home also needs a study with a door.
Privacy Has More Than One Meaning
A sightline can be examined on the plan. Sound requires a different discussion, including an acoustic specification from the appropriate specialist. A screen shown between two areas leaves that work to be done. Where the concern is a view into a private room, the position of its entrance may be the point under review.
The household may want living and dining to share a view yet prefer enclosure elsewhere. The plan brings those preferences together.
Materials, Furniture and Art Integration
Composing With Materials
A piece of timber held beside stone begins a material discussion. There is still the extent of each finish to establish, and the joint where they meet. On a wall, grain has a direction across a much larger area. Stone veining likewise needs to be considered as part of the proposed composition.
Some decisions need a larger drawing; others call for a physical mock-up. Put the adjoining finishes under the intended light and examine them together. Care deserves a place in that review. Cleaning and the repair of a damaged area are matters to settle while the choice of material remains open.
Giving Collections a Place
FF&E is the usual abbreviation for furniture, fixtures and equipment. A retained sofa brings known dimensions to the plan, and a cabinet brings a question about what it must contain. These are parts of the interior to work with while the fixed elements and the routes between them are still being developed.
With a painting already in the collection, there is a specific size to place on a wall elevation. The proposed viewing position can be marked on the plan and considered with the light serving the work. A sculpture has different installation needs; the appropriate specialist should establish how it will be supported before the surrounding work is settled.
The collection can inform the layout while the rooms are taking shape.
Residential Lighting and Integrated Technology
Beginning With the Occupied Room
At a dining table, the relevant light is the light serving that setting. Beside a chair, the requirement may be reading. With the furniture drawn in, each of those positions can be located and the lighting proposal examined from there.
Some fittings will illuminate the room generally. Others serve a particular activity or draw attention to a selected feature. A room used in several ways may need adjustable lighting and suitable controls. The owner should be able to follow how the proposed arrangement will operate from the places where it will be used.
Coordinating What the Interior Conceals
Technology starts with a request from the household. That might concern shading, or a lighting scene for a room used in several ways. From there, the specialists can examine equipment and compatibility. The proposal also needs an explanation of servicing, so the owner understands what will have to remain accessible.
On a ceiling drawing, lighting sits beside ventilation outlets and access panels. These details need a coordinated place in the room. Inside joinery, equipment may need power or ventilation, as well as access for maintenance. The relevant consultants must establish those requirements before the surrounding design is settled.
A Holistic Approach to Luxury Residential Design
Connecting the Brief to the Whole Interior
A holistic approach follows a resident's priority through the whole interior. Suppose a collection is to be part of the main gathering space. There is a room to plan around it, seating to position and a view of the works to consider. Materials and lighting enter the same discussion because they will be encountered together in that room.
The design can then be read at two scales. Across the home, the plan expresses how its residents want to gather, withdraw or move between rooms. Within each setting, architecture, furniture and art develop that intention in detail, with technology coordinated around their use. This is the connection the team should be able to explain as the proposal develops.
Carrying the Idea Through Delivery
Changes during delivery return to the same brief. With a replacement table, the question is what its new dimensions mean for the room. With a finish, it is how the adjoining materials will read. Cost, approvals and installation responsibilities sit alongside these design reviews.
Two CCD Approaches to Residential Design
The Bund Residence, Shanghai
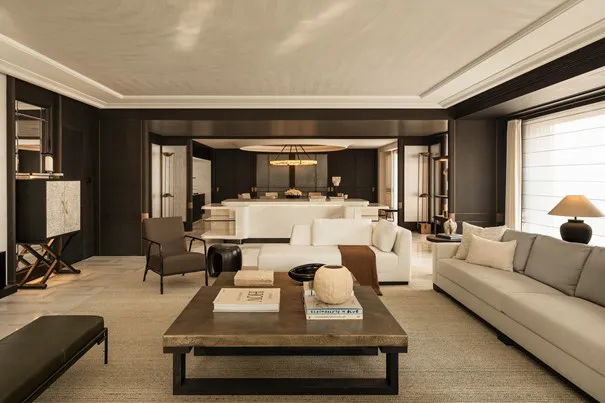
At The Bund Residence, CCD's interior and lighting design meets art consultancy by CCD·WOWU. The living room ceiling draws on the curves of Shikumen arches. Their outlines have been abstracted through contemporary craftsmanship, then combined with French molding. It is an interpretation of the architectural memory of Shanghai, carried into the room through line and form.
In the dining room, a round table is joined by a circular ceiling form and a ring-shaped pendant. The ceiling picks up the curves of the living room arches. Each room has its own composition, yet the repeated forms make the connection legible through architecture, furniture and light.
Dark timber and pale stone recur across the interior. At the island, a jade countertop has timber framing and details. The dining cabinetry changes the emphasis: dark wood has a composed presence, with stone used sparingly as accents. Continuity comes from a palette whose balance can change from one setting to the next.
Together, these treatments give the rooms a recognizable relationship while retaining their individual character. The dining composition has a social purpose too. It accommodates formal entertaining and the intimacy of family meals, placing different kinds of gathering within the same room. The connection to lifestyle lies in that capacity for both occasions, as much as in the choice of a table or pendant.
QUINSAY MANOR, Hangzhou
At QUINSAY MANOR, an integrated living and dining layout brings receiving guests, dining and courtyard views into a shared setting. CCD designed the interiors, with CCD·WOWU as art consultant.
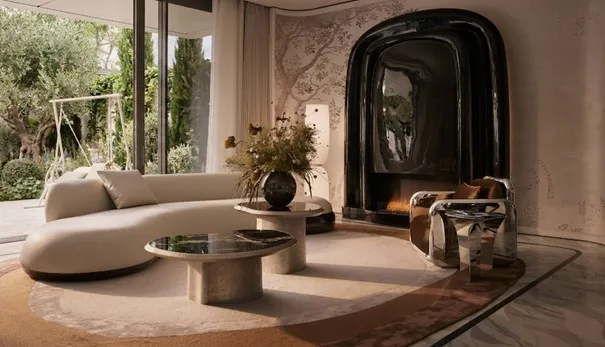
Within the living room, a curved sofa and circular rug form part of an enclosing furniture arrangement. Black-and-white stone coffee tables sit with an amber-colored armchair; metal armrests add another material to the grouping. The enclosing arrangement gives gathering a place within the larger reception space.
Garden imagery begins at the entrance. Underfoot is black-and-white stone inlay; on the walls are botanical patterns. The wall lights echo flowers and leaves in the hanging artworks, allowing art and lighting to carry a related motif. Dining takes a different route to the same theme, pairing a mirrored installation with a crystalline chandelier to reflect light and shadow.
The basement reception room takes in courtyard light and shadow through full-height windows, within an interior of tall walls, stone door surrounds and arched window frames. The relationship to the garden changes across the residence. Living and dining share courtyard views; the entrance carries botanical imagery; reflection contributes to the dining setting; daylight reaches the room below ground. Landscape is thus present as a view, an artistic reference and a source of illumination, connecting experiences that belong to different parts of the home.
Frequently Asked Questions
What should a residential design brief include?
Household requirements, scope, budget and the intended schedule. Retained possessions and anticipated changes in use belong in the brief too, along with responsibility for approving decisions.
How does luxury interior design differ from standard residential design?
The useful distinction is the scope of the individual commission. Discuss the degree of customization, material detailing and coordination required. The luxury label alone does not define quality; the proposed design still needs to answer the household's particular requirements.
How can an open-plan home provide privacy?
By including enclosed spaces where separation is needed. The brief should distinguish a concern about visibility from an acoustic requirement so each can be addressed appropriately.
When should art enter the design process?
During briefing and layout design. Known dimensions and display requirements allow individual works to be considered with their surroundings. Conservation and installation questions may need specialist advice.
How are materials selected for a residence?
Through their relationship to the room and adjoining finishes, with care requirements understood. Samples, drawings and larger mock-ups where needed provide a basis for reviewing the proposed treatment.
Does a luxury home need automation?
The decision depends on the household. The owner can identify desired functions, then review operation, compatibility and maintenance with the specialists responsible for the systems.
Can the design accommodate future needs?
Anticipated changes should be included in the initial brief. The designer can then discuss possible room uses with the layout and infrastructure, within the constraints of the property.
Why consider art, furniture and lighting early?
Their requirements can be developed together with the architecture. Furniture dimensions inform the layout, while an artwork's location can be considered with its wall treatment and lighting before those elements are settled.
Discuss a Residential Project With CCD
Owners can discuss a residential project with CCD by sharing the property location, available plans and intended schedule. Household priorities and collections provide a starting point for the conversation about scope and design objectives.