THE IDEAL LIFE OF COEXISTING WITH NATURE.
ANTHE
SHENZHEN
SHENZHEN

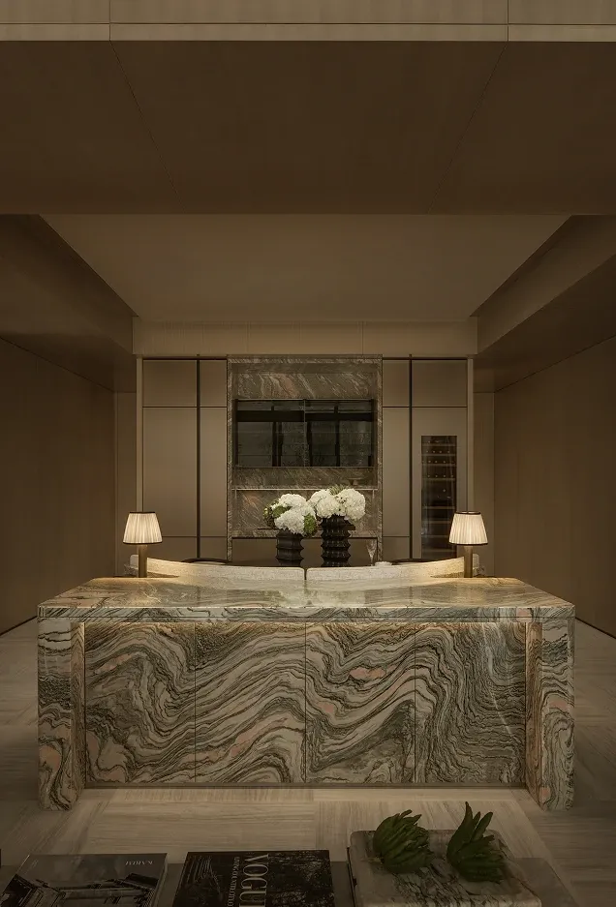
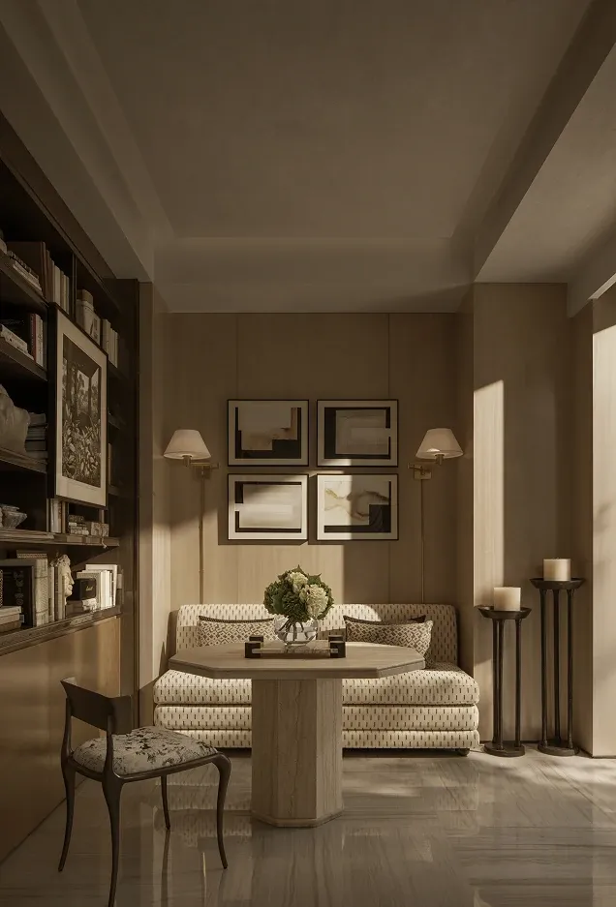
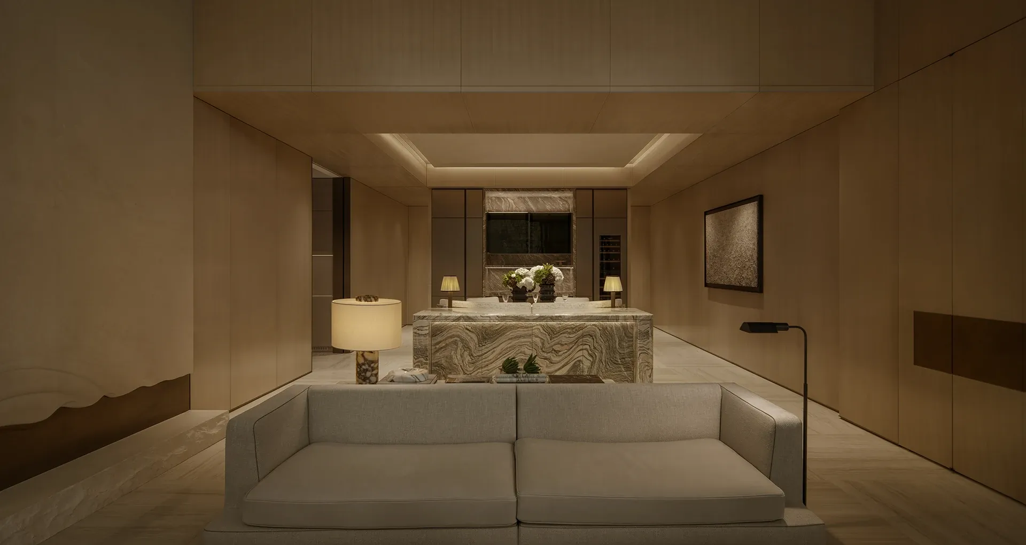
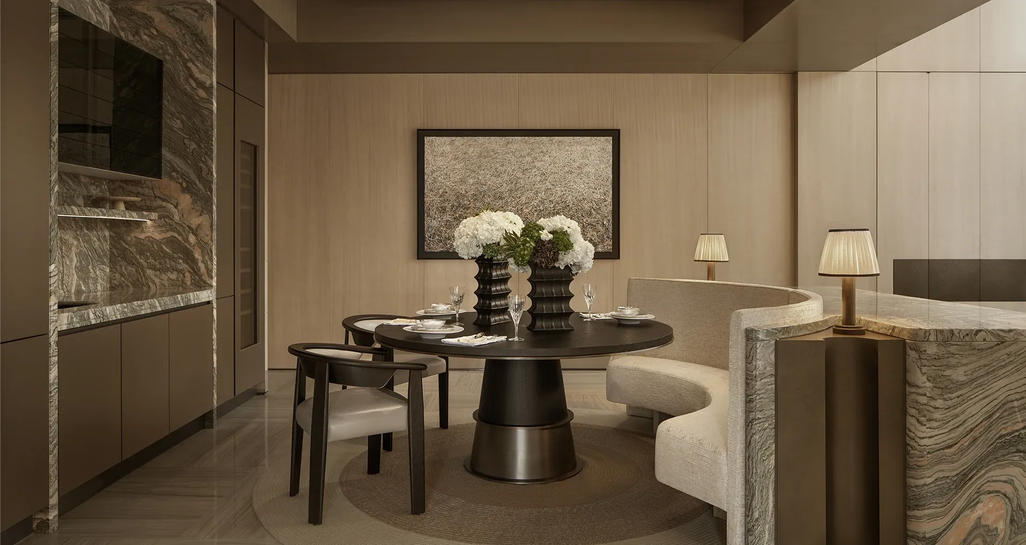
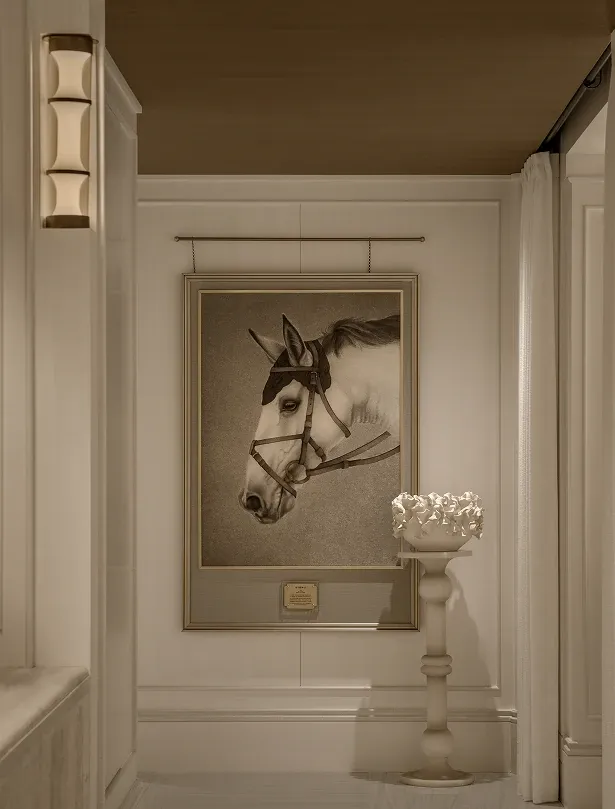
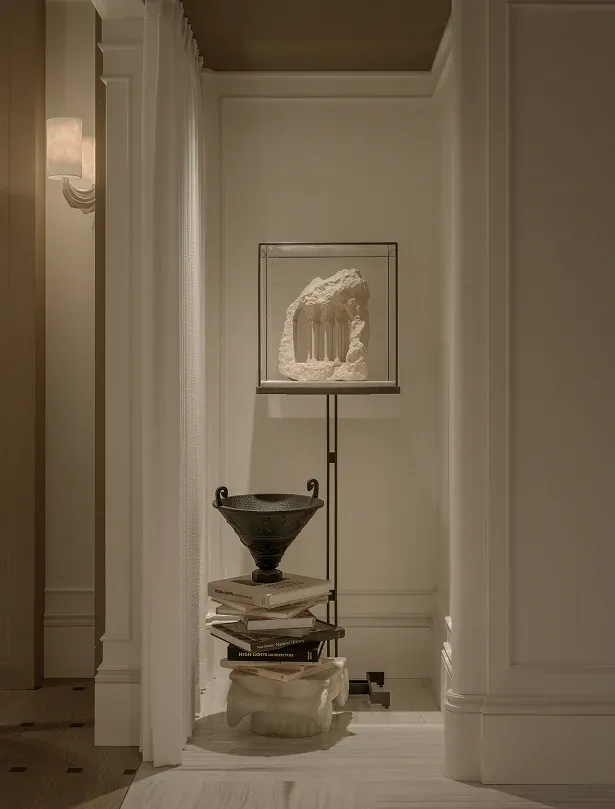
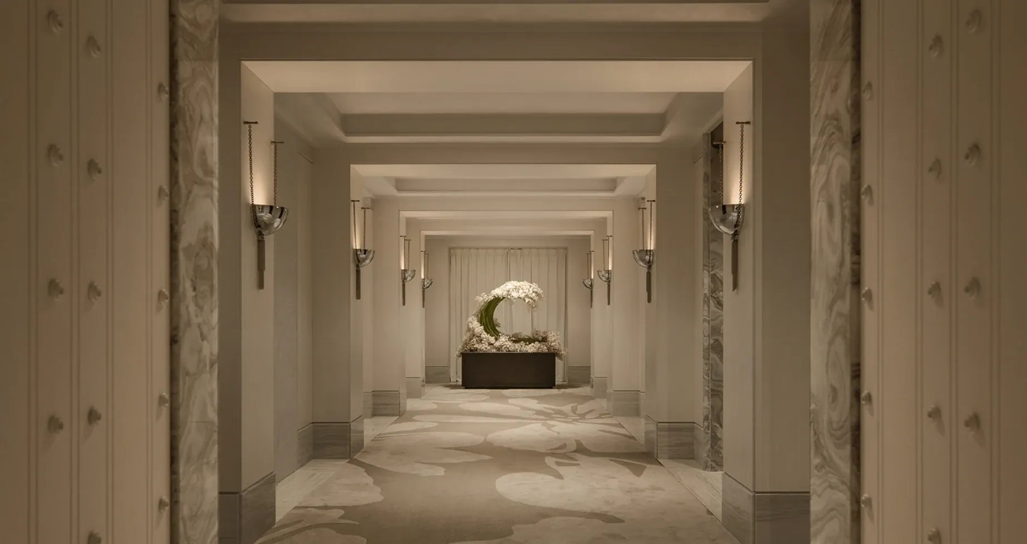
Perched high within the skyline of Shenzhen Bay Super Headquarters Base, with the world's landmark clusters as its backdrop, ANTHE Shenzhen orchestrates a celestial aesthetic space that seamlessly blends natural rhythms with contemporary luxury. The design pushes the boundaries of spatial scale, intertwining warm timber, textured luxury stone, and Italian minimalism to generate a rational yet warm atmosphere. Here, nature and luxury coexist. At the pinnacle of urban prosperity, it unveils an artistic prologue of transitioning from complexity to serenity for contemporary residents, effortlessly weaving a top-tier luxury hotel experience into the fabric of daily life.
DISCOVER MORE
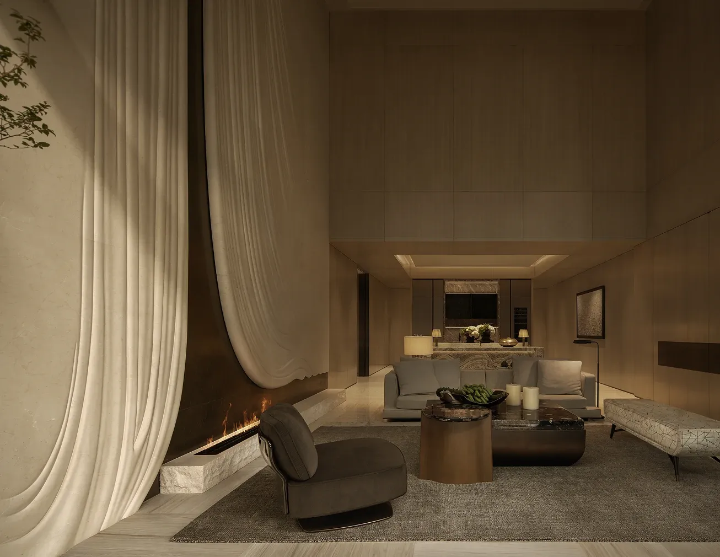
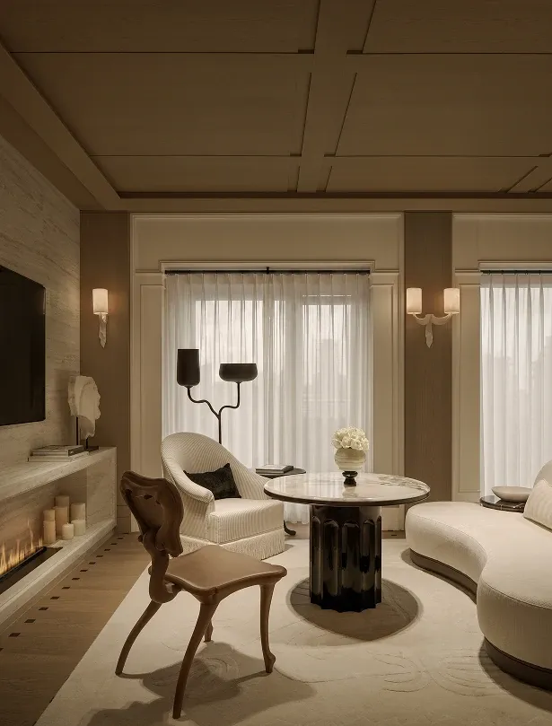
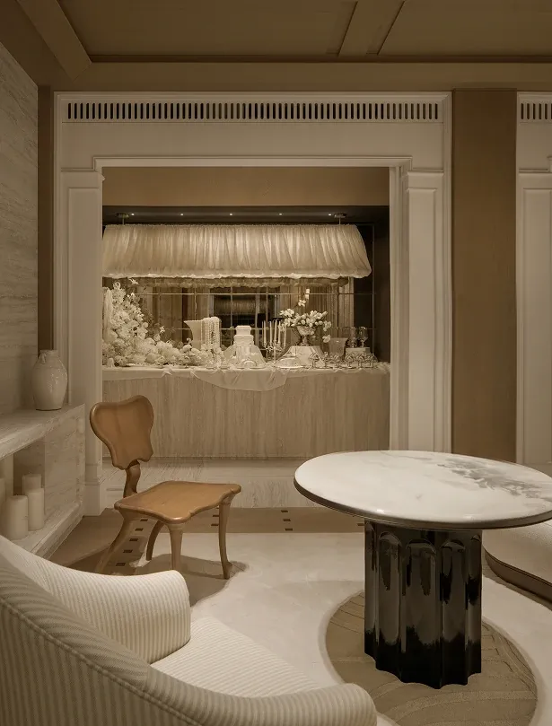
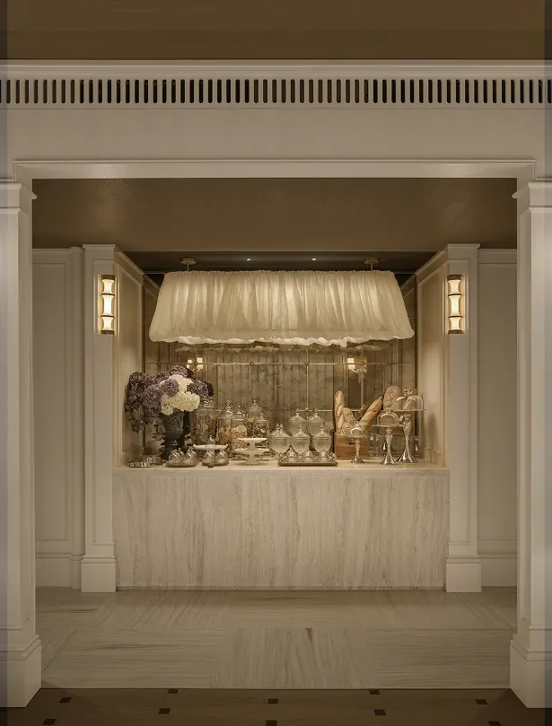
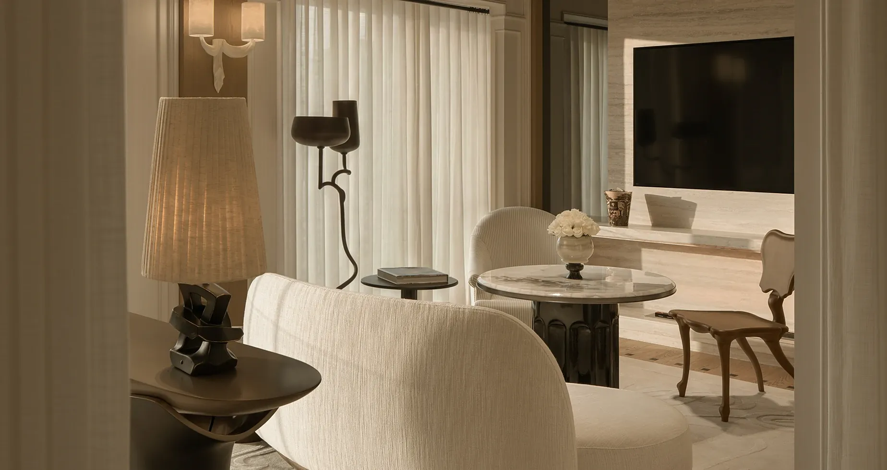
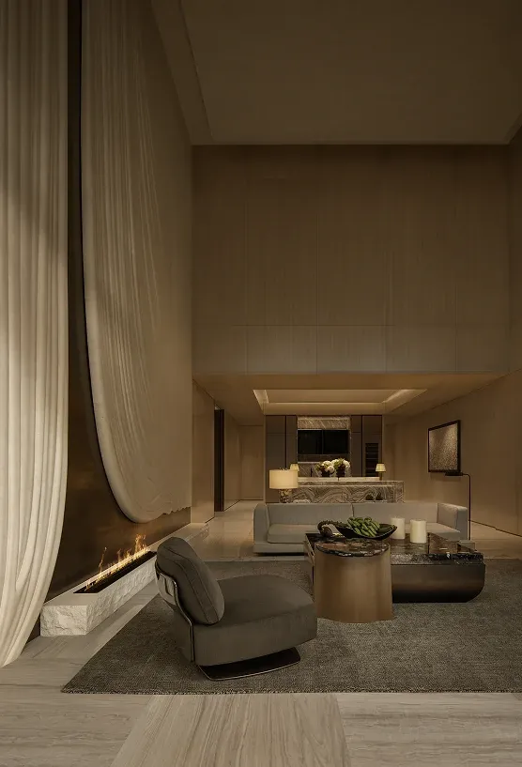
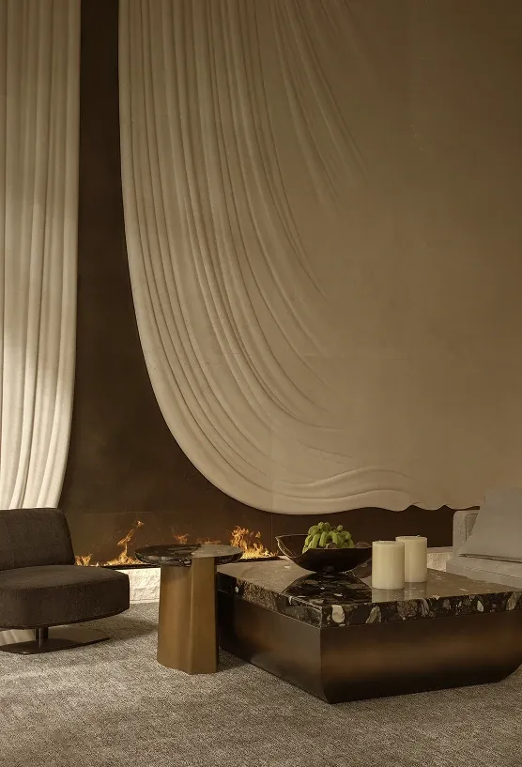
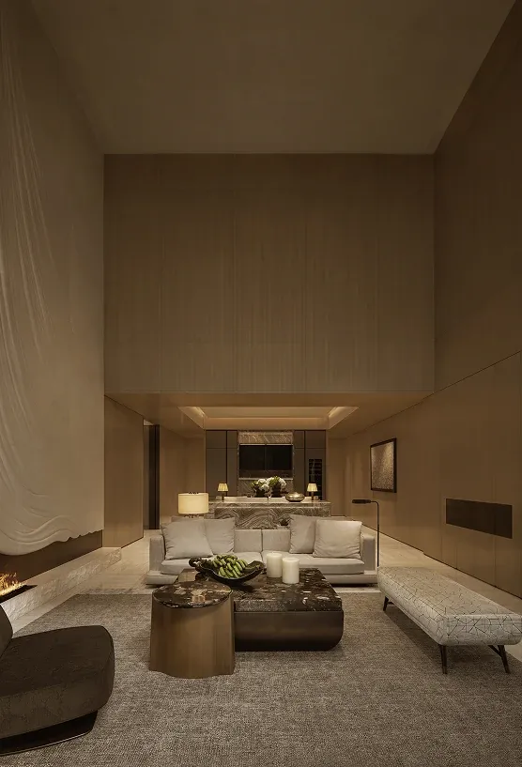
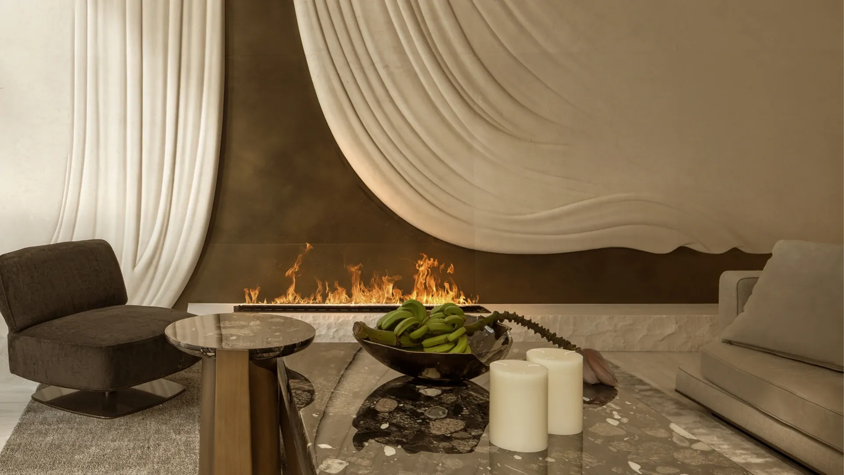
Following the fluid rhythm of the space, an open layout seamlessly connects the living room, study, dining area, and kitchen. A patterned luxury stone island serves as the visual centerpiece, cultivating an exquisite yet relaxed dining ambiance. Here, Italian rationality meets warmth with effortless grace, settling into a contemporary elegance upon a minimalist foundation.