RETURN DESIGN TO ITS ESSENCE; ROOT CREATIVITY IN LIFE.
CCD SHANGHAI

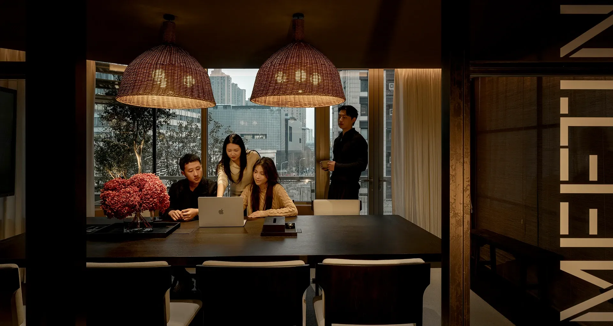
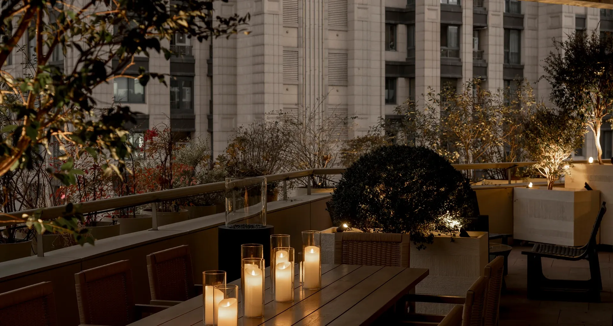
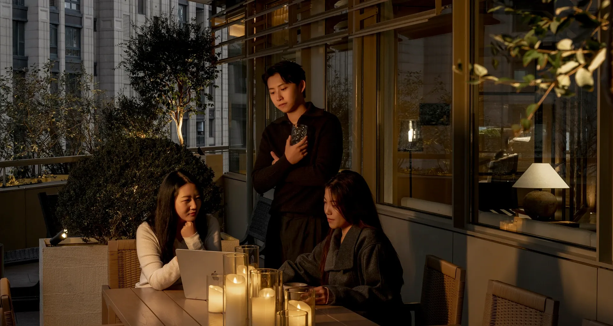
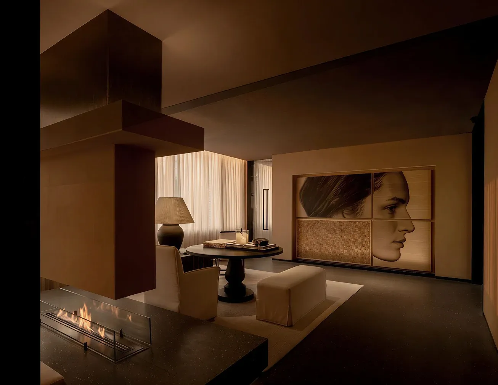
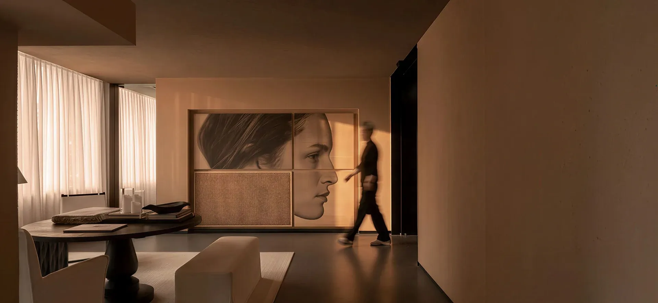
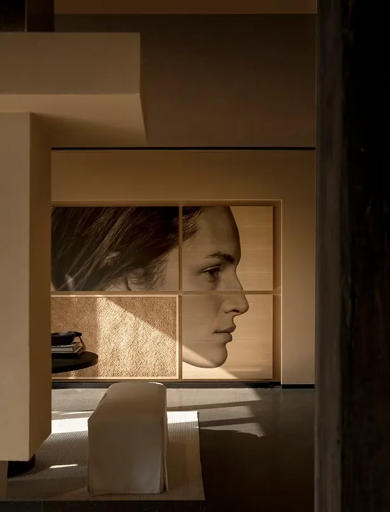
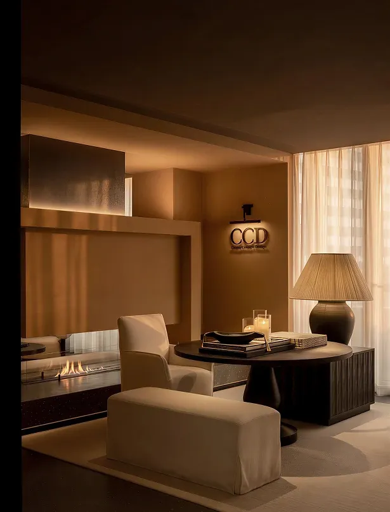
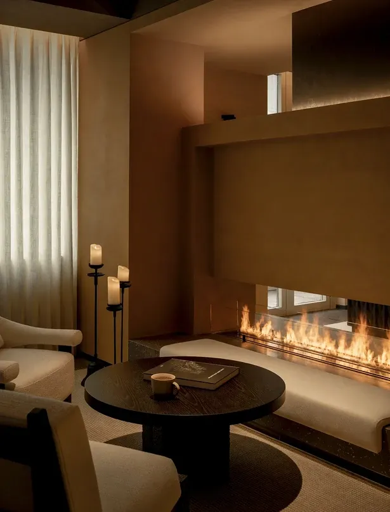
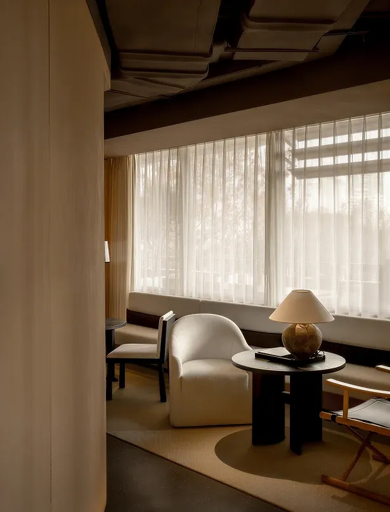
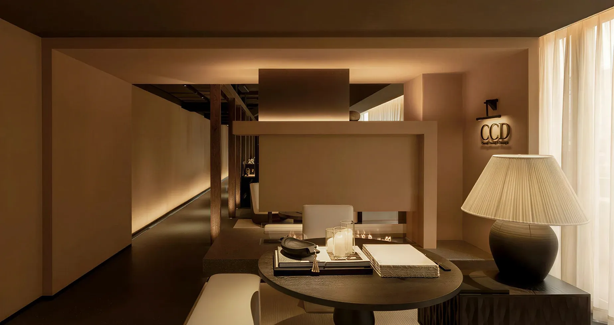
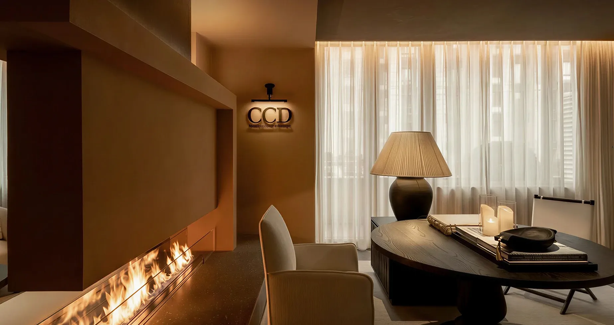
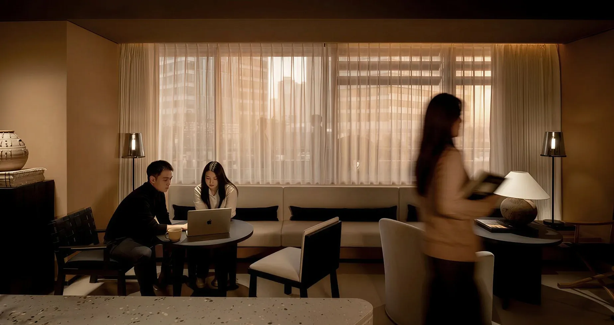
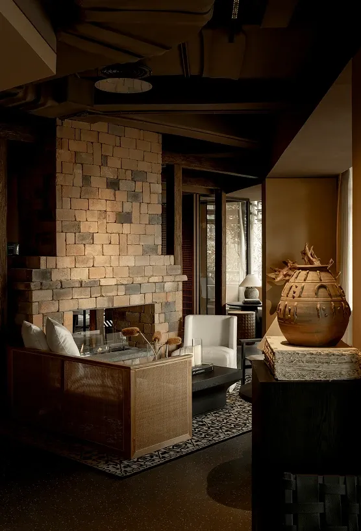
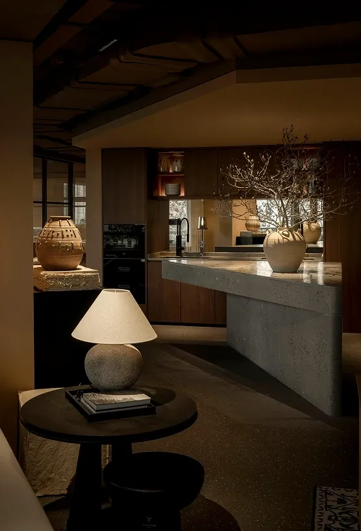
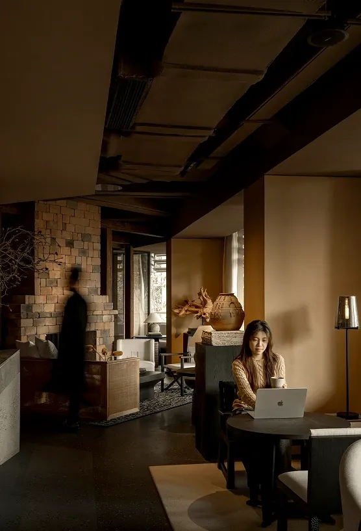
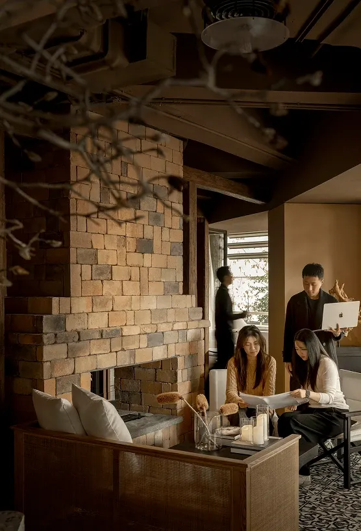
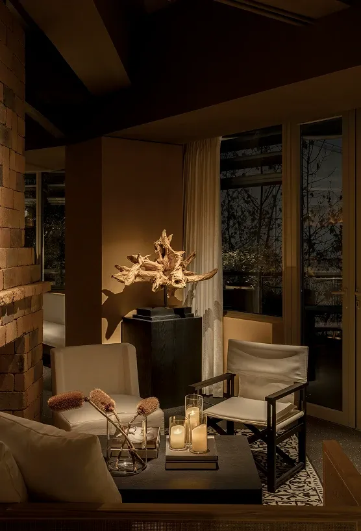
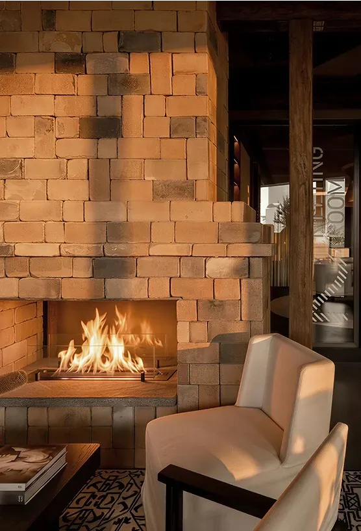
Located in the Jean Nouvel-designed THE ROOF, the CCD Shanghai office has expanded its existing premises with a new workspace floor, creating a sanctuary of "white space" amidst the hustle and bustle of the city. The new space is grounded in a warm, restrained palette, where coarse textures intertwine with mellow warmth, and the mottled coexists with the exquisite. It utilizes the Eastern concept of wabi-sabi and "white space" to reshape Western minimalism, finding a harmonious balance between the unpretentious charm of handcrafted textures and the restraint of modern design.
DISCOVER MORE
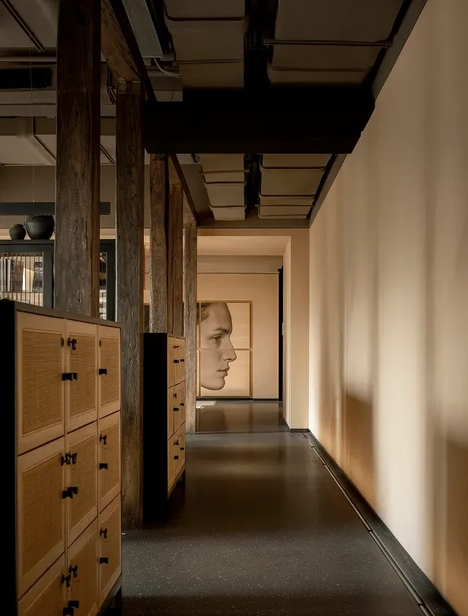
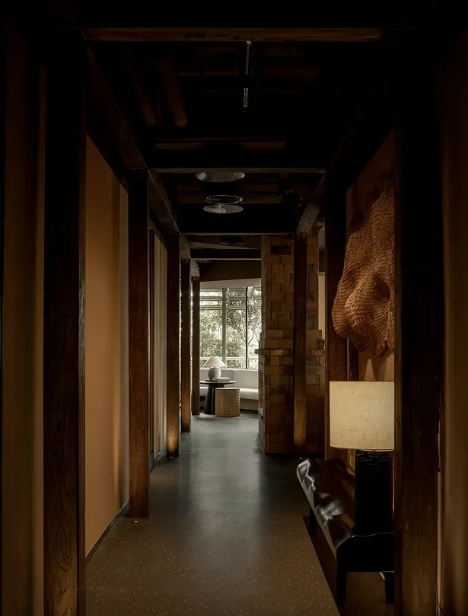
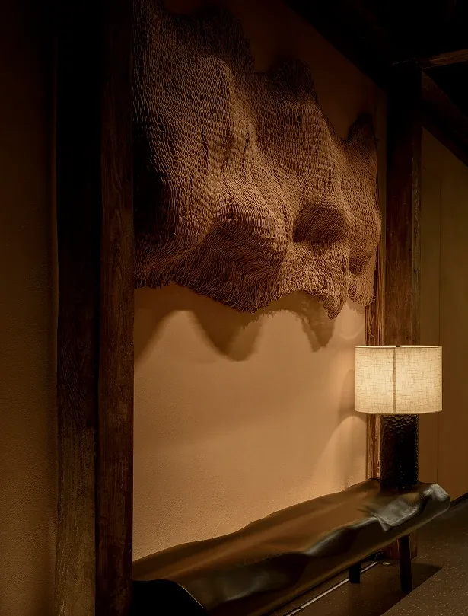
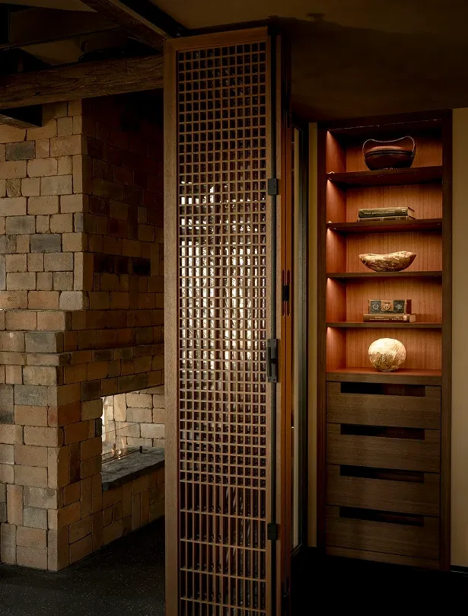
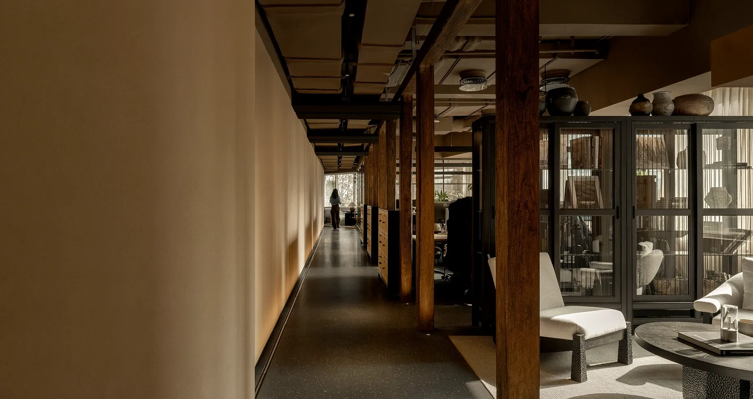
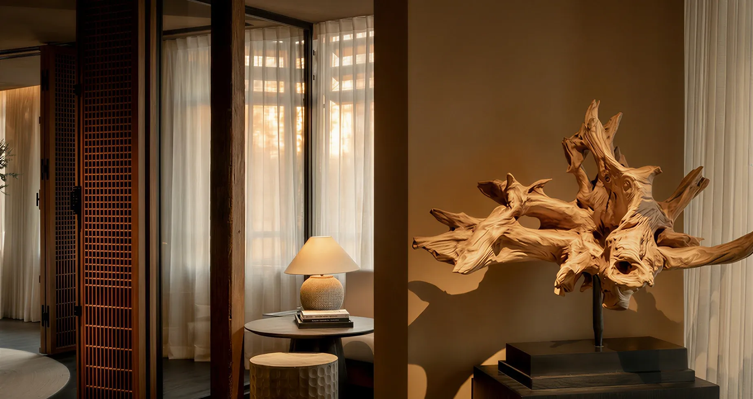
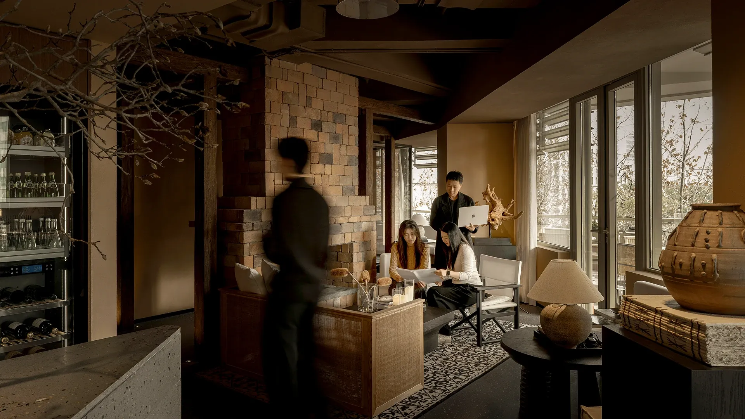
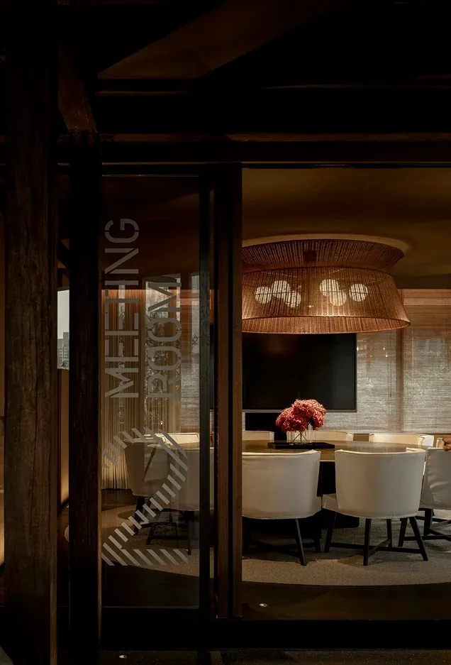
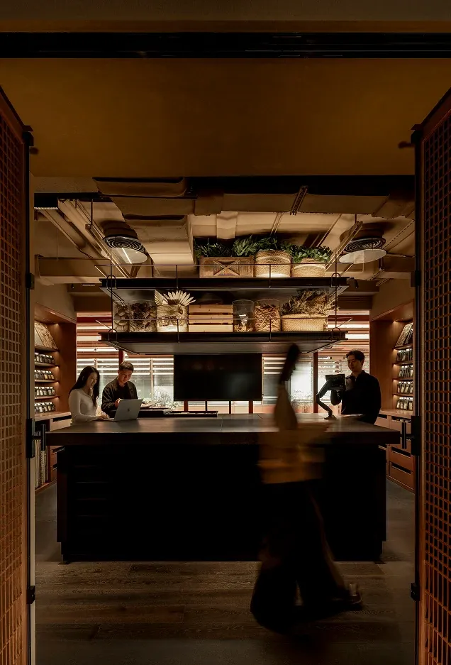
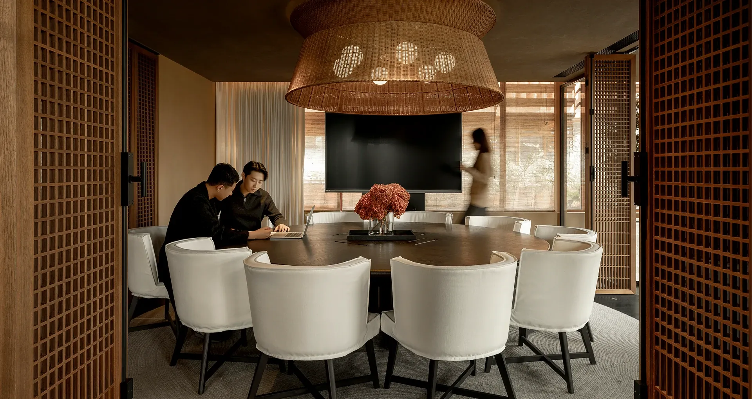
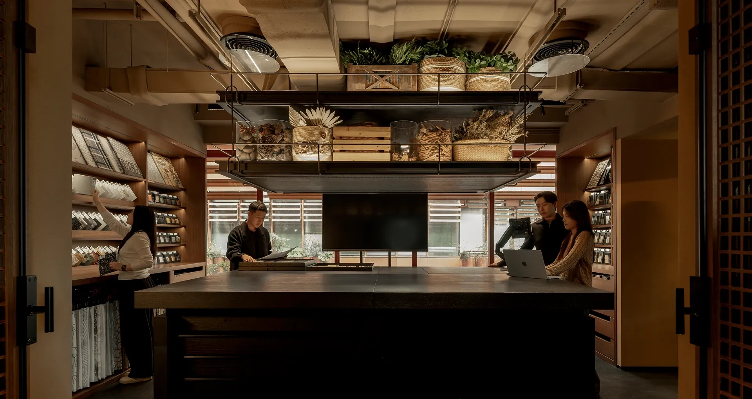
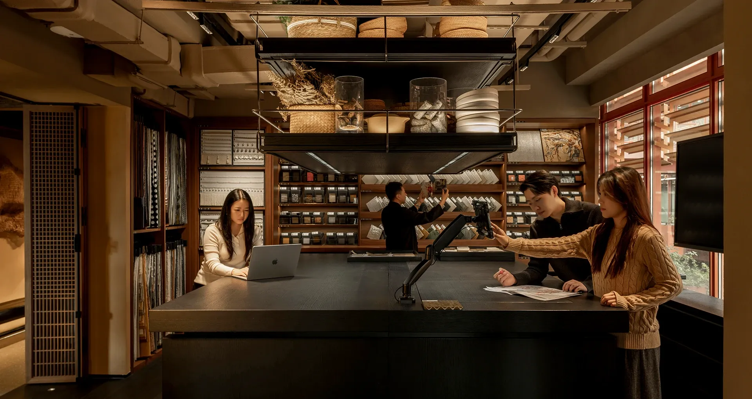
The meeting room continues the dark wood palette, accented by an artistic rattan chandelier that radiates the unpretentious warmth of handcraftsmanship. Tucked behind grille doors along the corridor, the smart material library unfolds into an engaging showroom full of exploratory delight.