CCD LONDON
Embarking on a new chapter at the intersection of ultimate luxury and rich heritage.

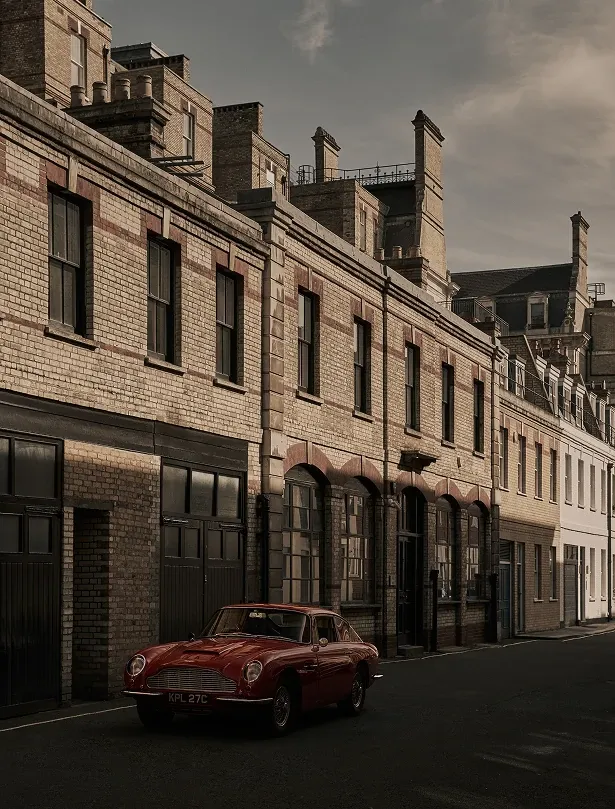
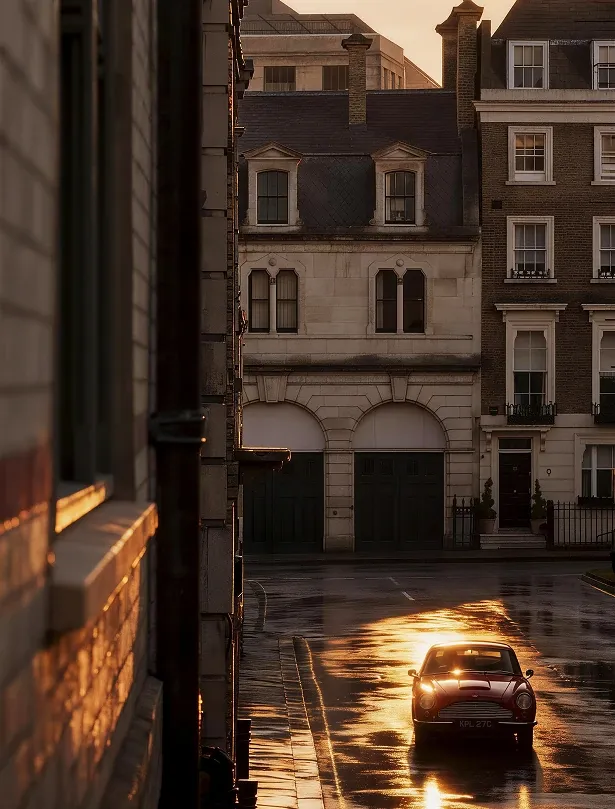
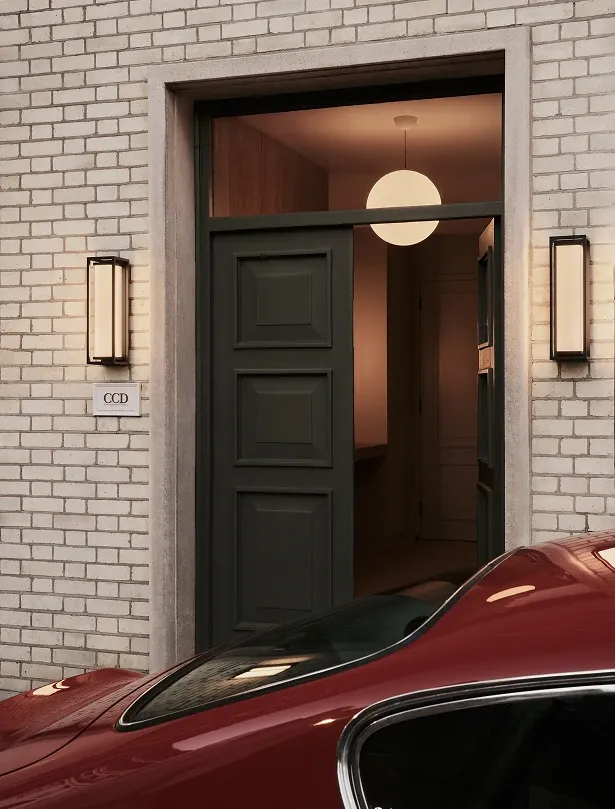
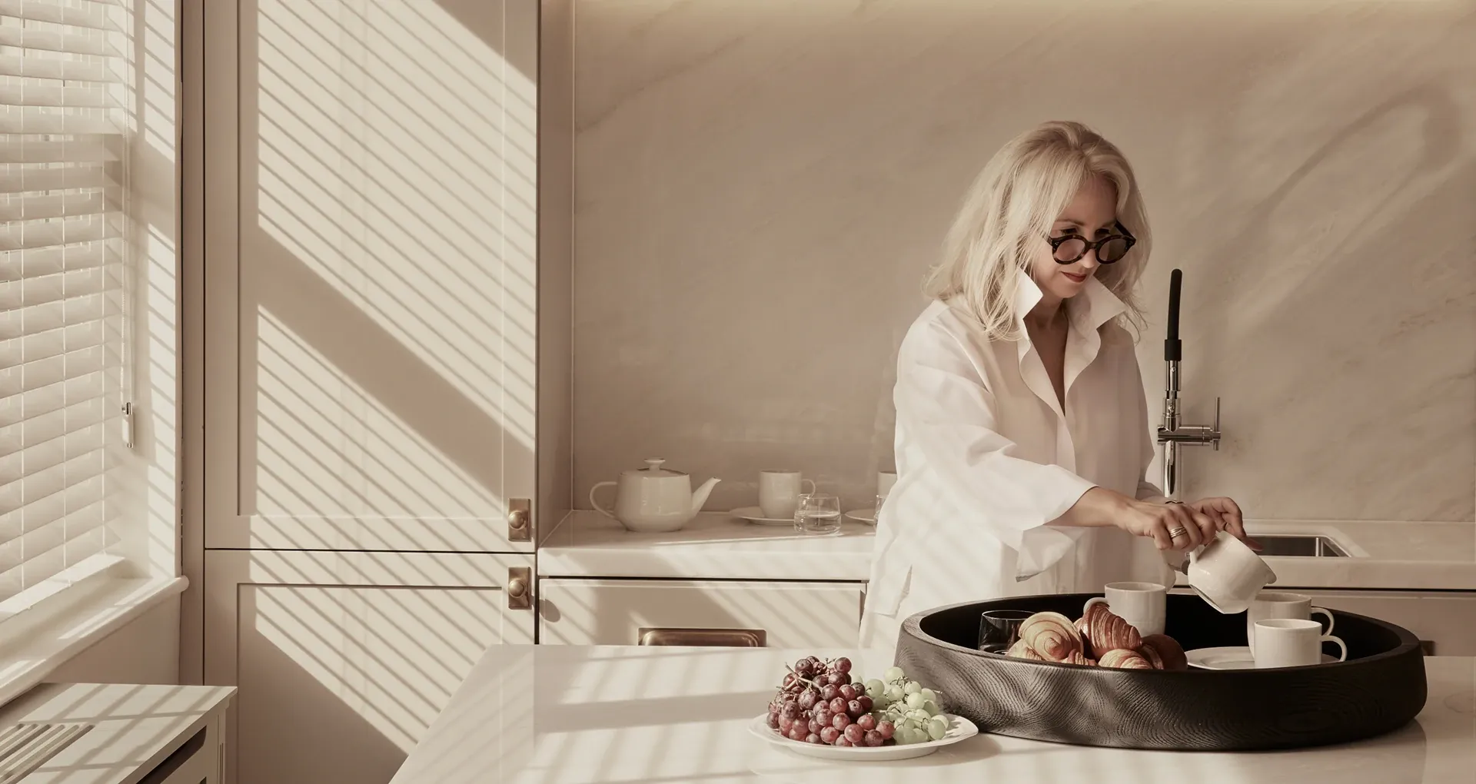
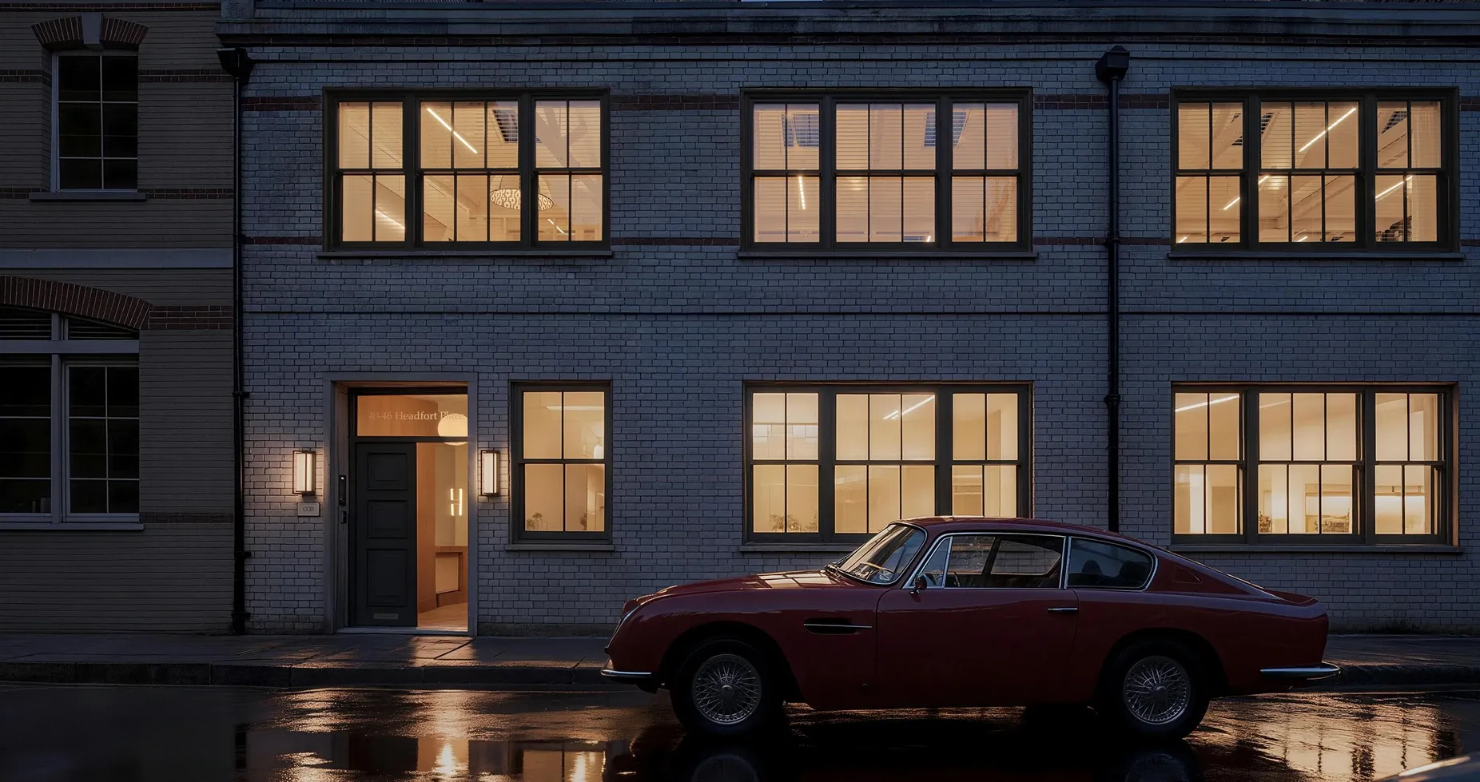
The CCD's renewed London studio is located on Headfort Place in Belgravia, set within a refurbished traditional mews townhouse. Positioned at the intersection of ultimate luxury and rich heritage, it sits just moments from Knightsbridge, directly opposite The Peninsula London, and within walking distance of Buckingham Palace and Hyde Park. Here, a rare duality is achieved — vibrant and cosmopolitan at its doorstep, yet serene and intimate within.

DISCOVER MORE

"WHEN A MAN IS TIRED OF LONDON, HE IS TIRED OF LIFE; FOR THERE IS IN LONDON ALL THAT LIFE CAN AFFORD."
—— SAMUEL JONATHAN
A SENSE OF CALM, HELD GENTLY WITHIN THE CITY'S INTENSITY.
CCD LONDON
AREA: 190㎡
COMPLETION: 2026.03
SERVICES:
Interior Design
Lighting Design (CCD·MED)
MEP Design (CCD·MED)
Art Consulting (CCD·WOWU Art Consultant)
Material Platform (IDEAFUSION)
"A WARM HOME"
/ ENTRANCE & RECEPTION AREA /
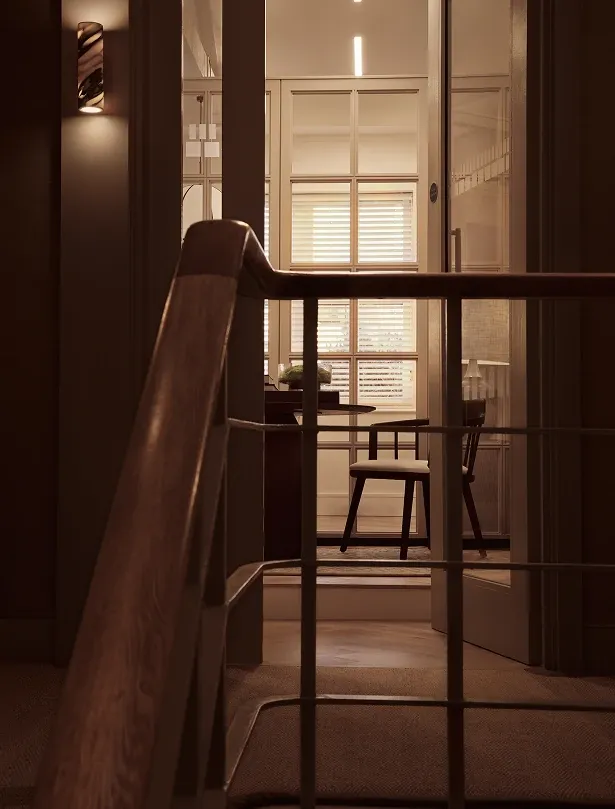
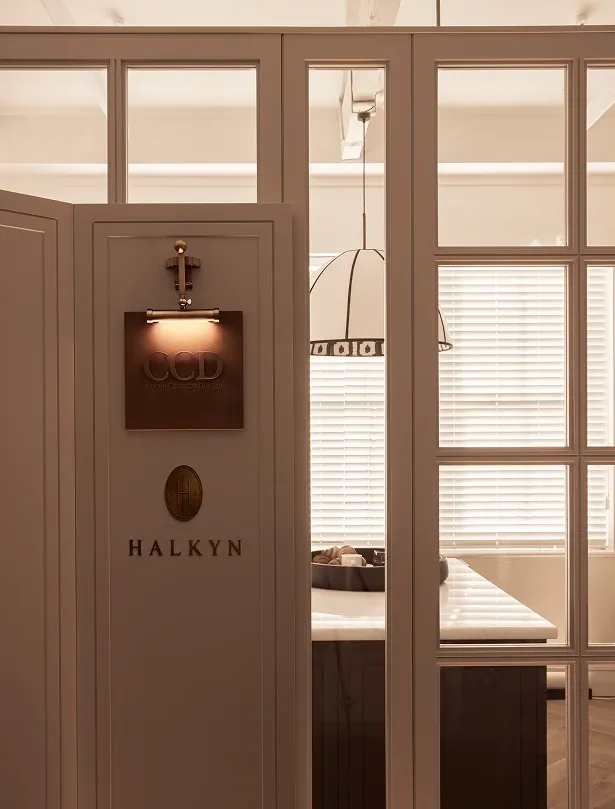
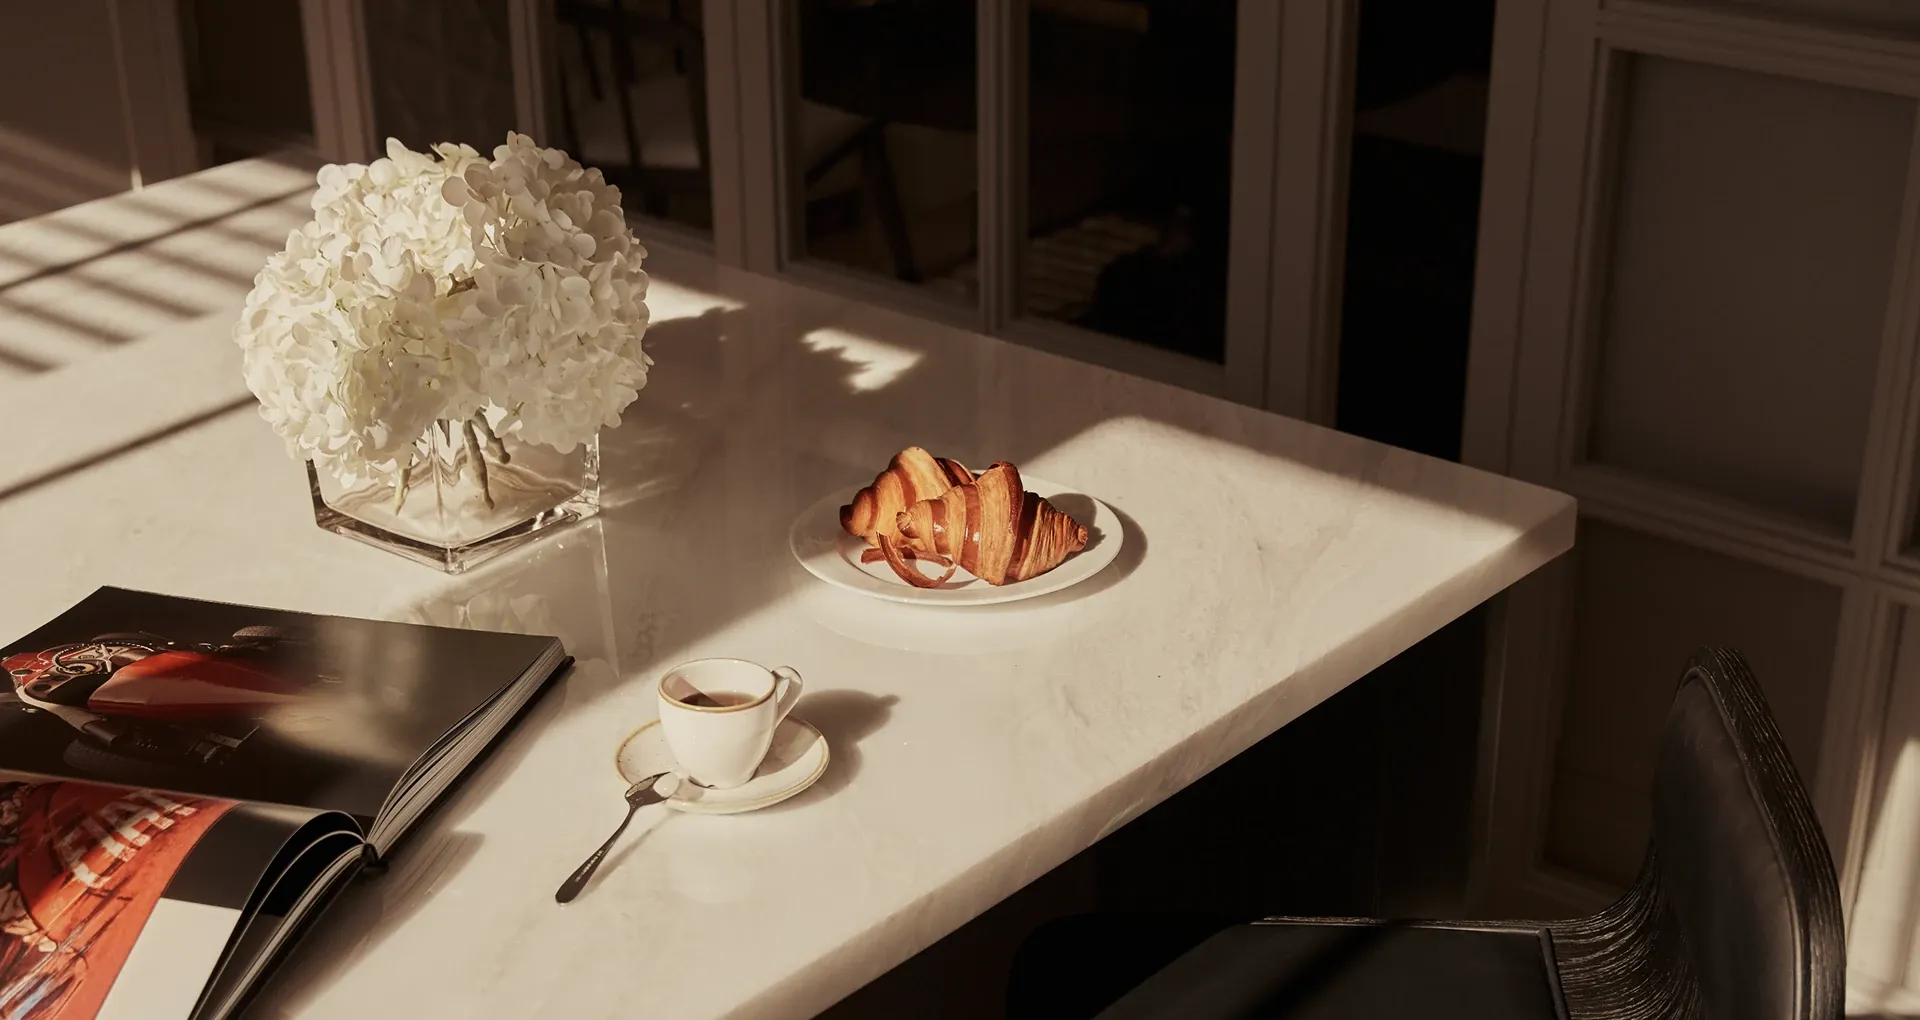
The design breaks away from the coldness of traditional workspaces. Upon pushing open the doors, the initial impression is that the space refuses to define itself merely as an "studio." Instead, it feels more like a warm home, bathed in soft light and an air of tranquil composure.

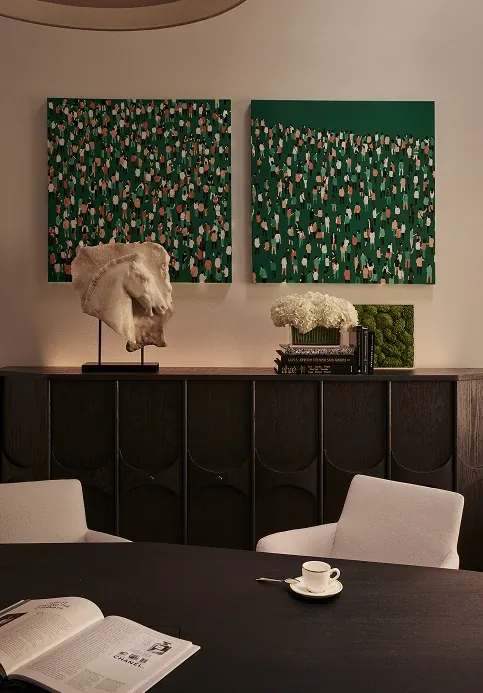
The studio is entered via a dramatic stairwell, beautifully decorated with horsehair wallcovering in "verdant" from the Phillip Jeffries collection. By thoughtfully integrating British references alongside a palette of understated tones and modern materials, the design cultivates a spatial ambiance that is as cozy and welcoming as a home. Every corner unfolds as a captivating architectural vignette, with art appearing to grow organically from the very textures of space.
A VIVID, BREATHING VITALITY
/ LOUNGE AREA /

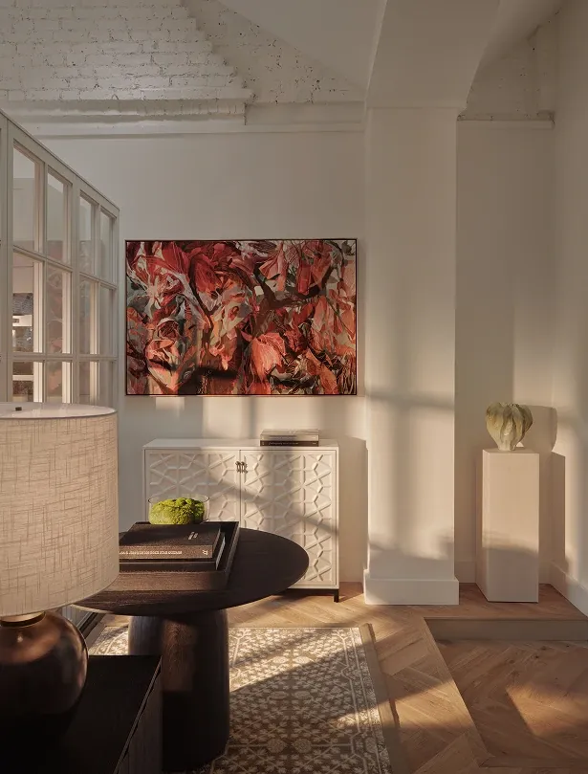
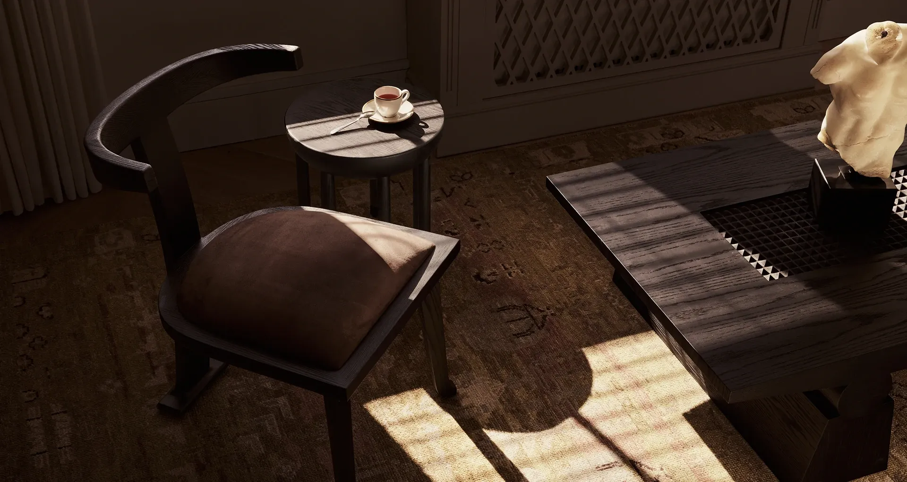
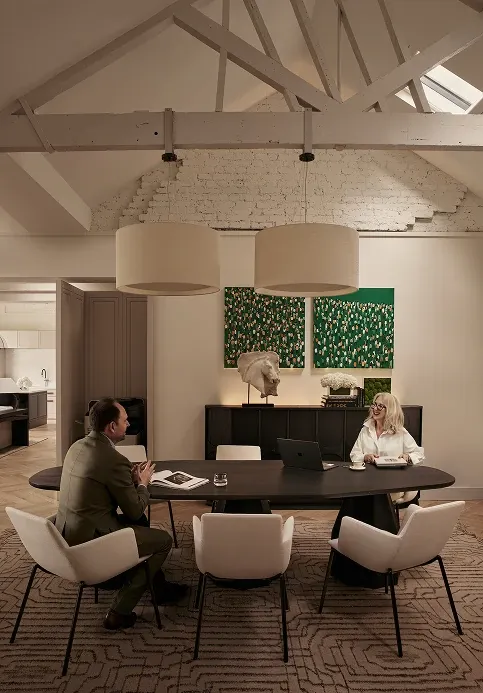
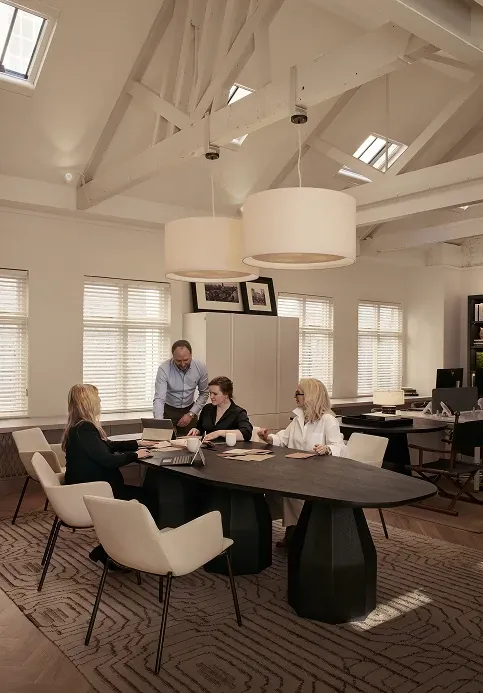
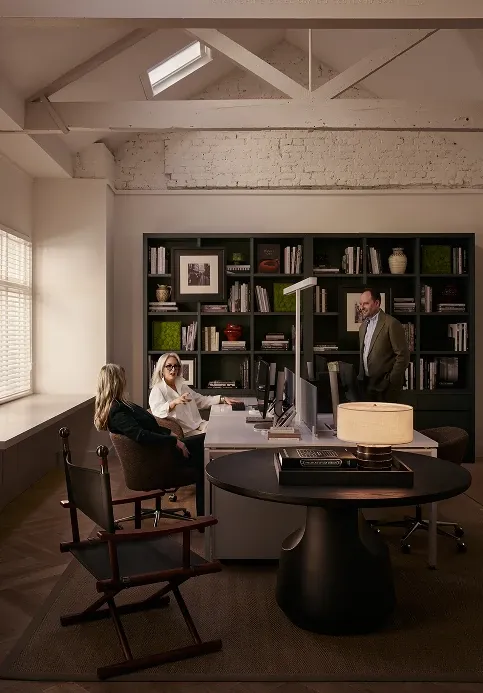
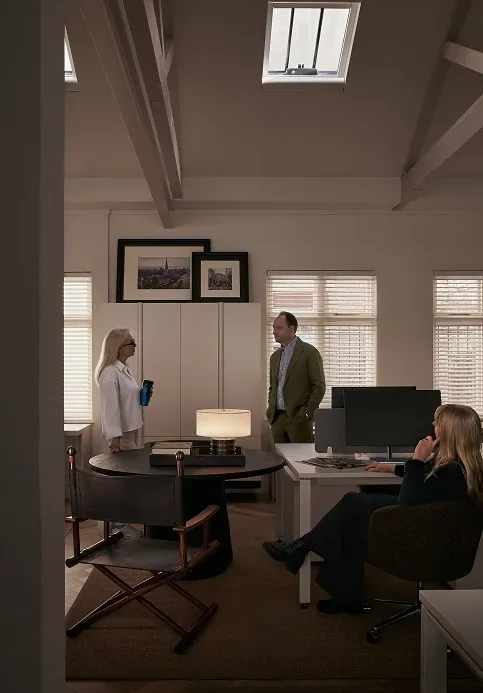
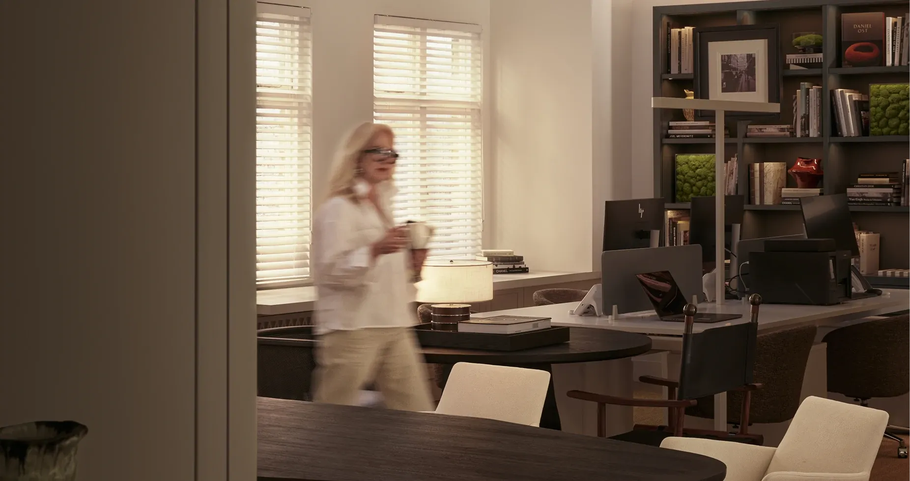
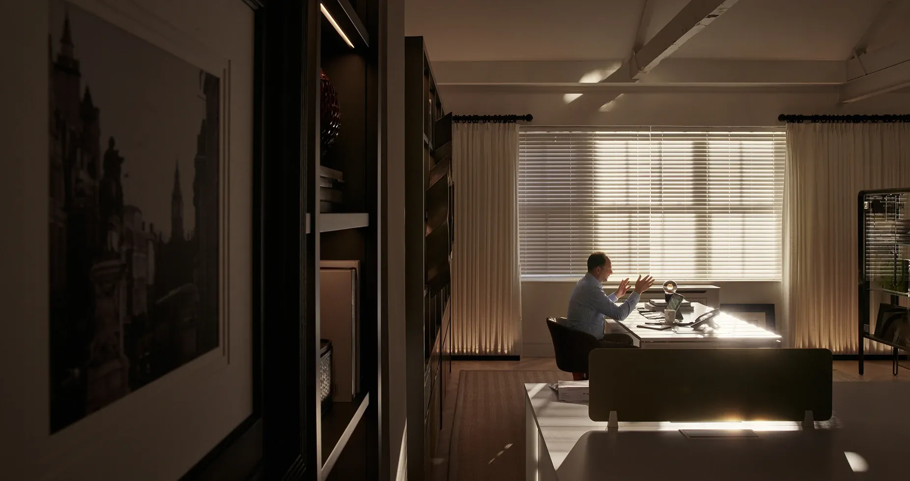
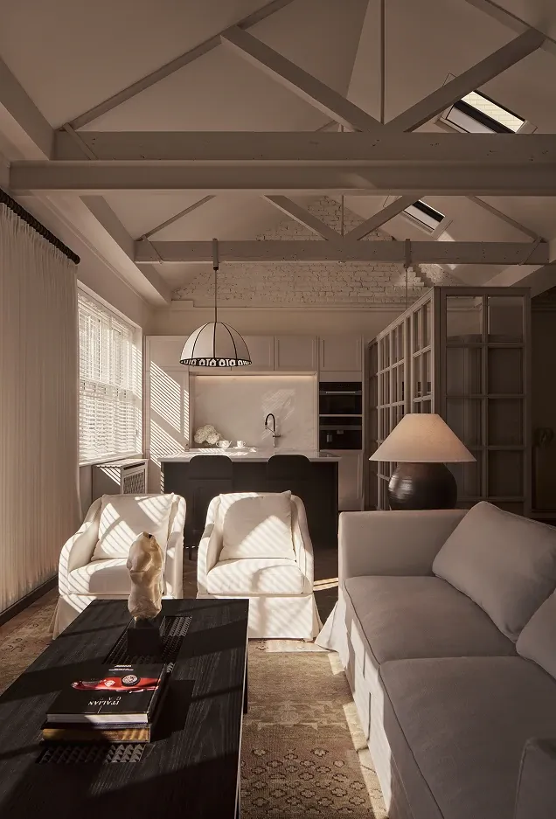
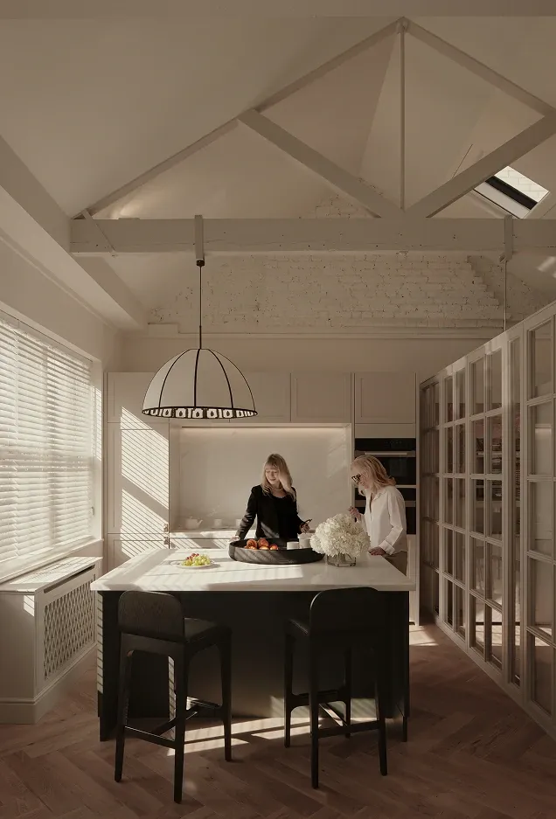
The interior gently preserves the original dramatic A-frame ceiling, beams and exposed brick walls, unifying them under a coat of pure white. Complemented by the natural daylight cascading down from the high ceilings of the lounge area, these elements endow the space with a vivid, breathing vitality.
A BOUNDLESS INTERSECTION OF INSPIRATION
/ OPEN MEETING & SMART MATERIAL LIBRARY /
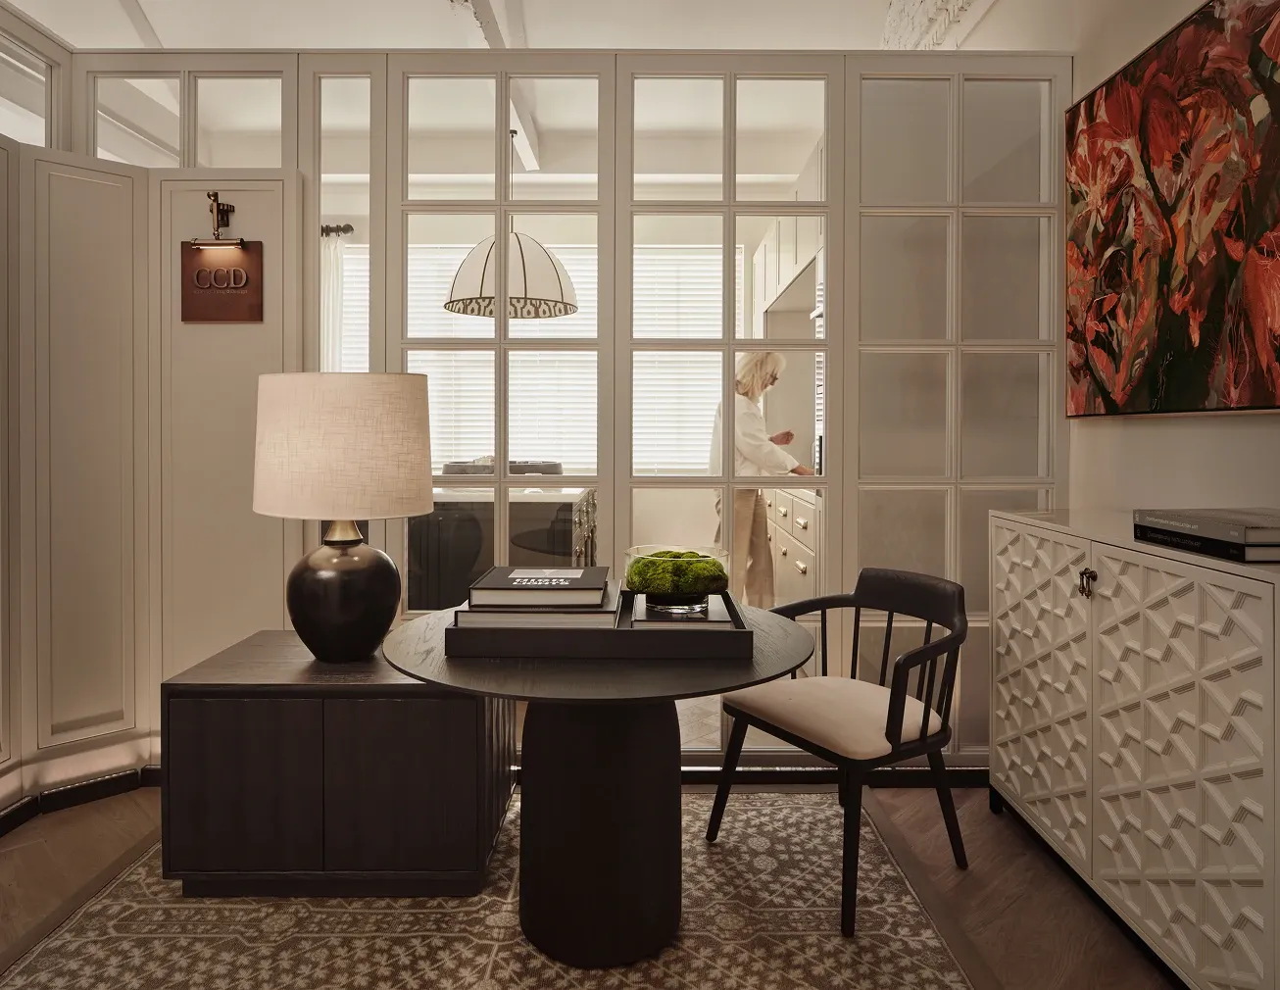
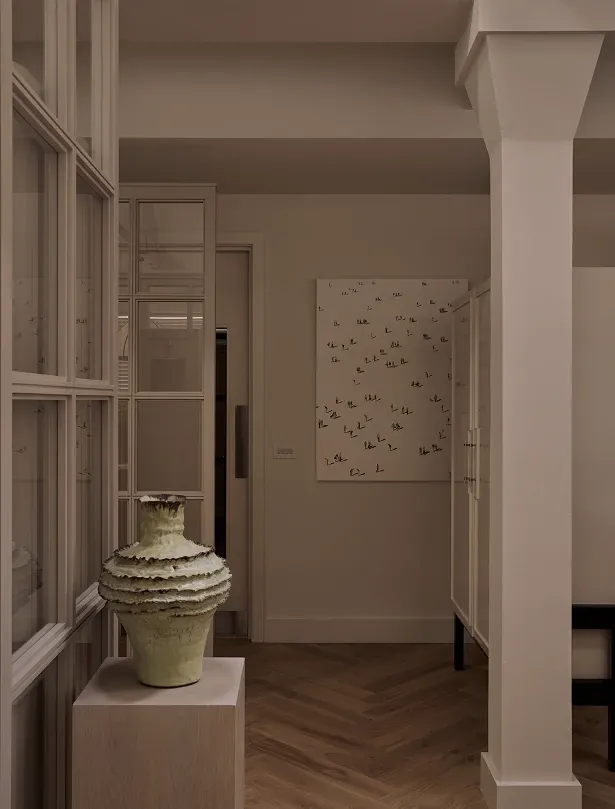
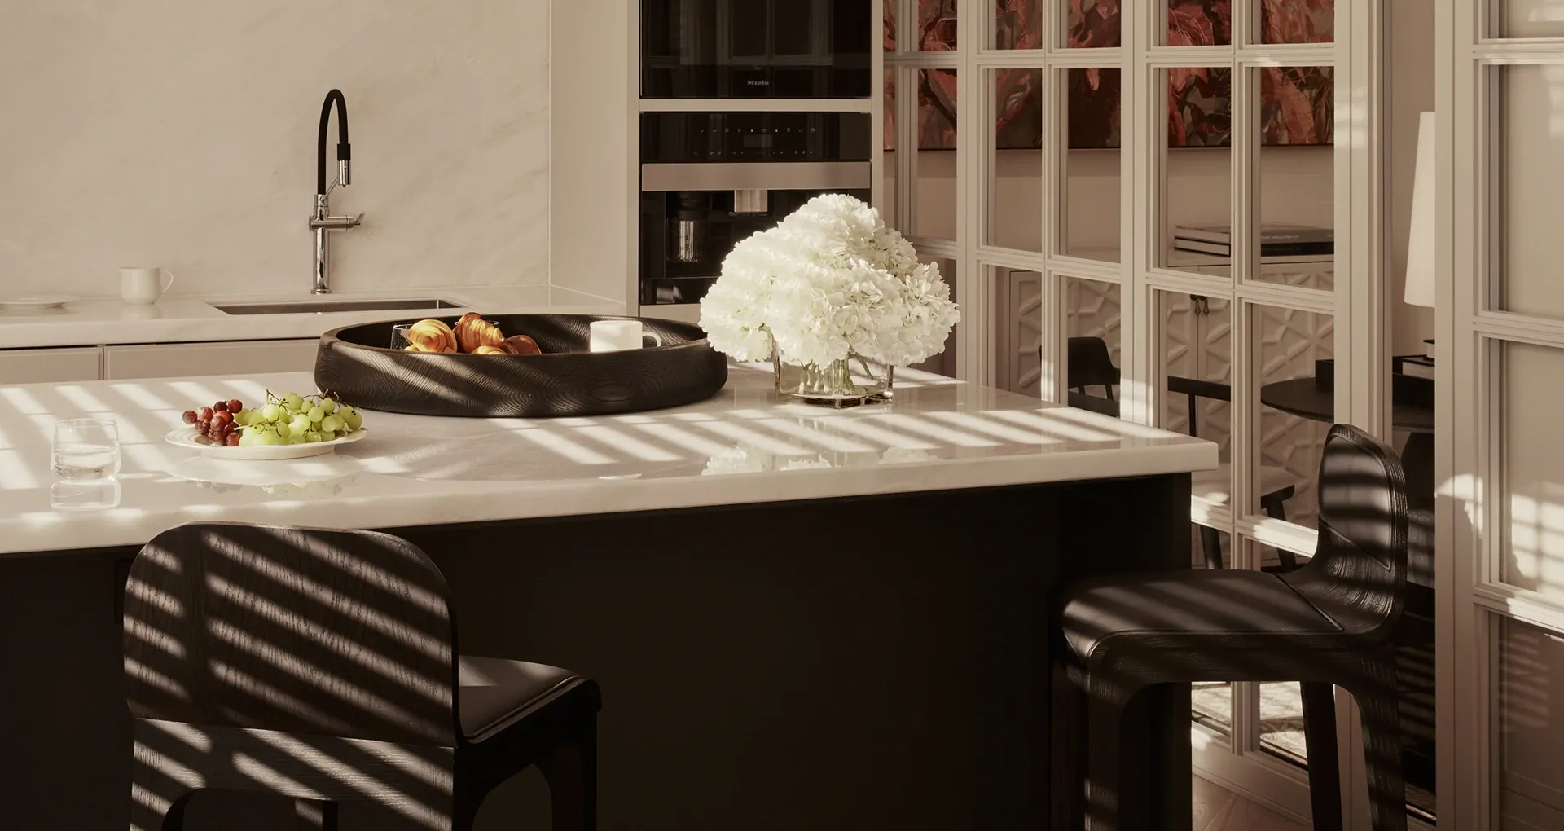
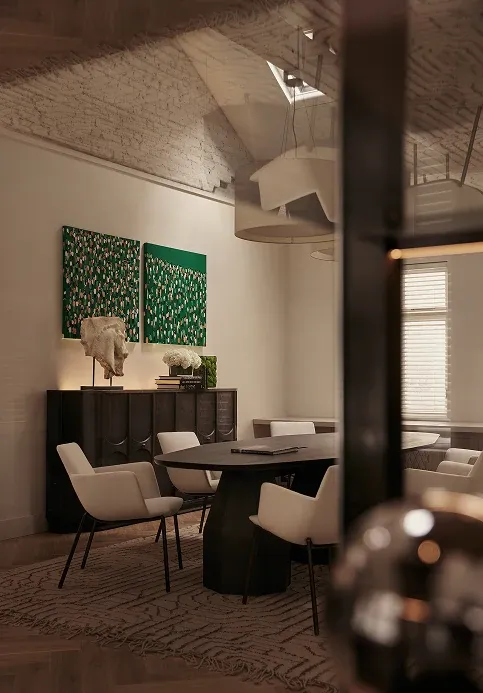
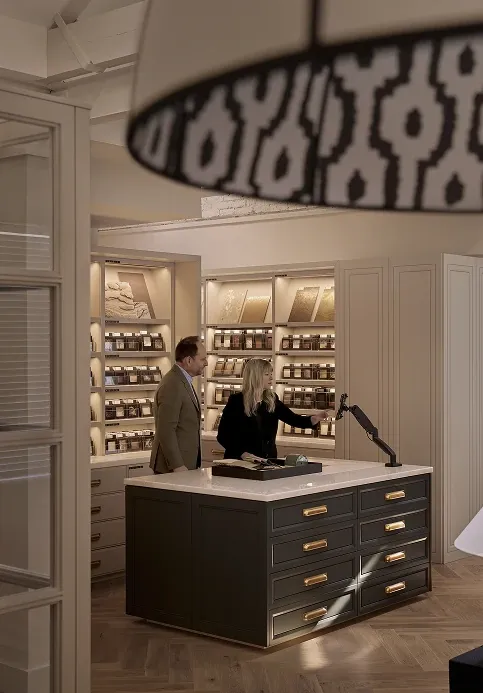
In its spatial layout, the studio discards heavy solid walls, cleverly utilizing cabinetry as boundaries to gently partition the meeting and working areas. This achieves an open yet measured layout — separated, but never isolated.

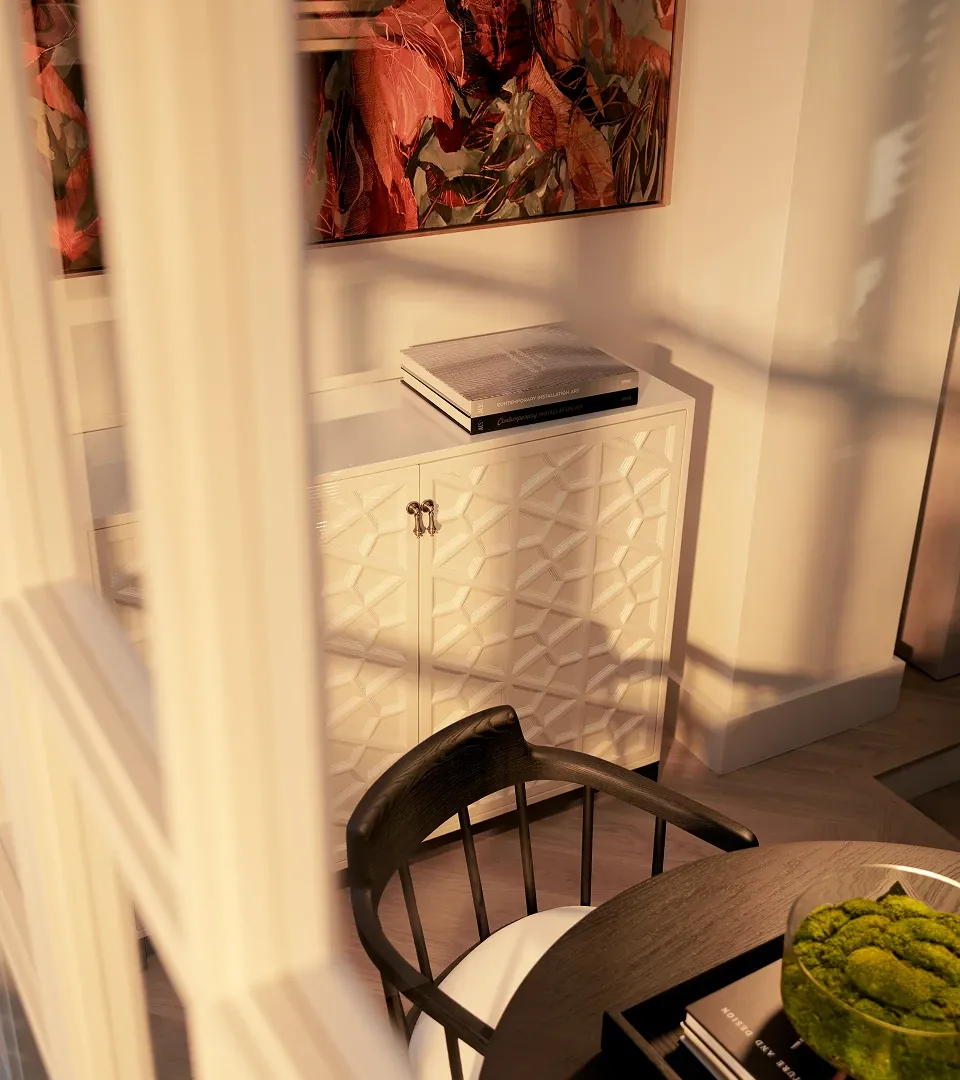
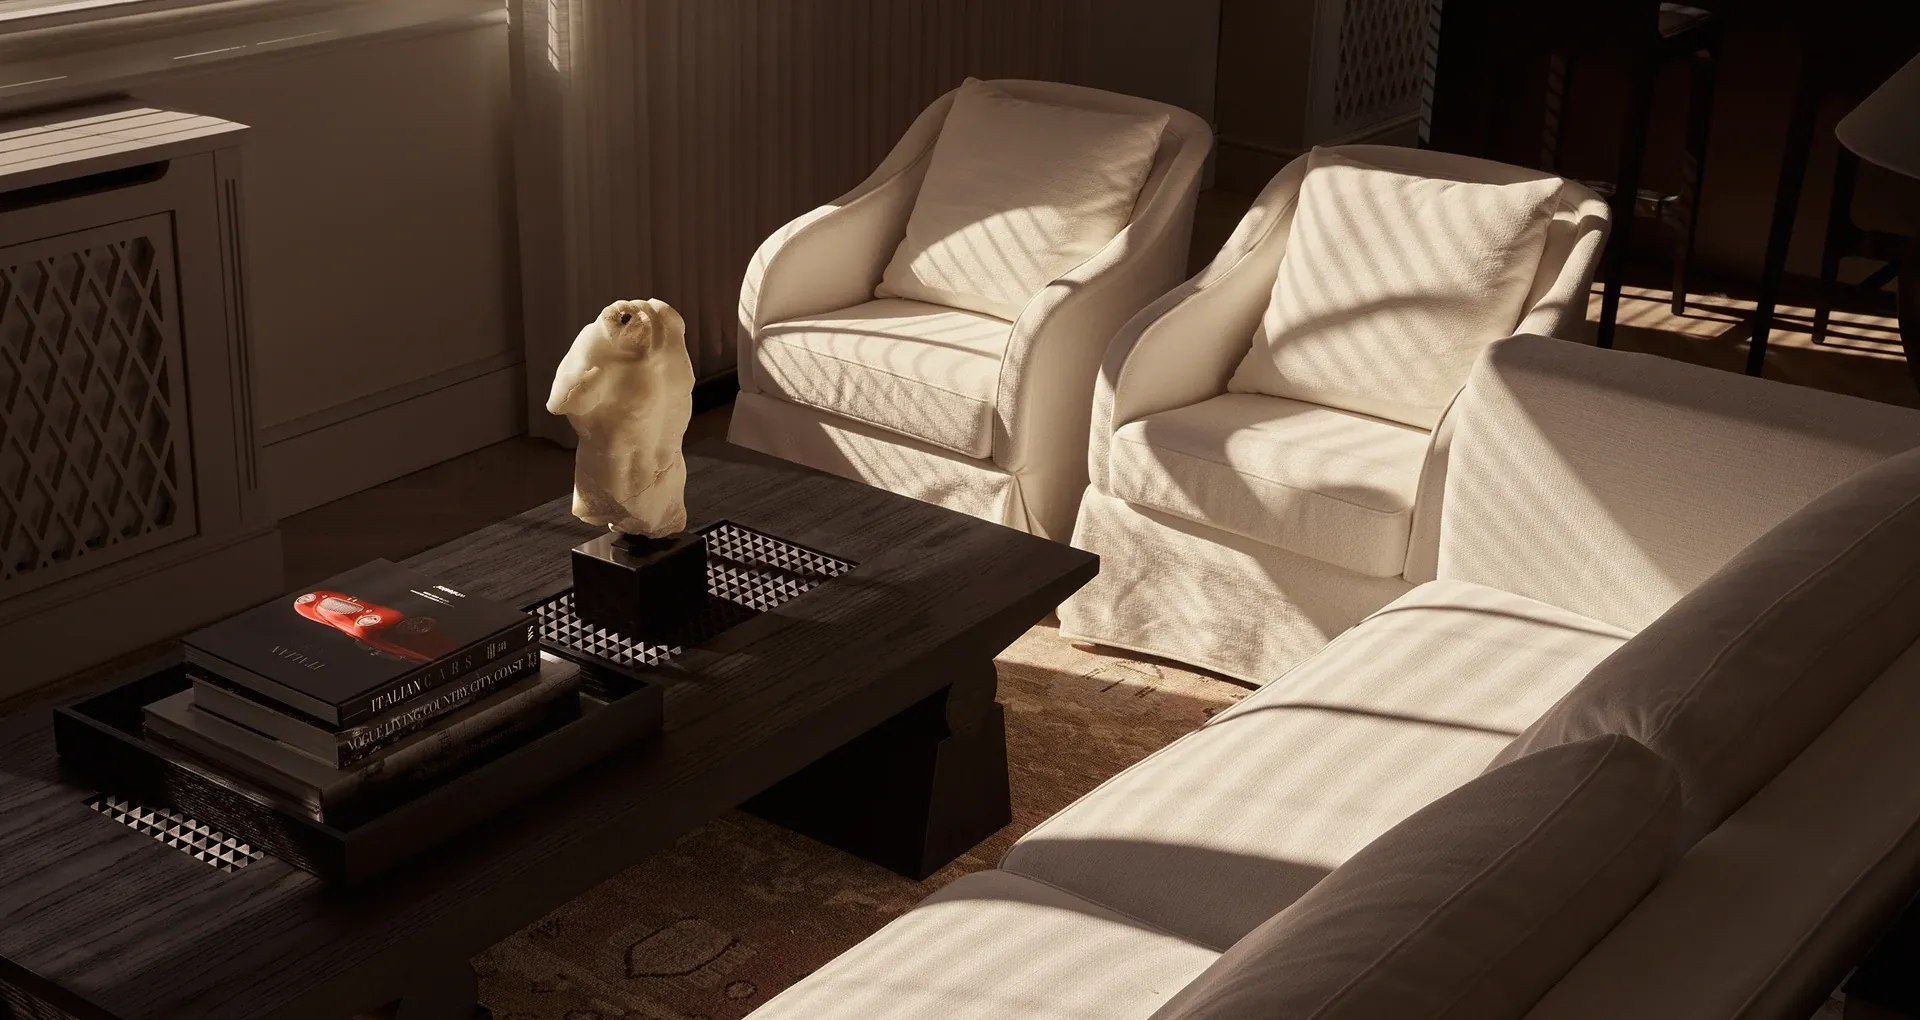
Serving as space's spiritual core, the open meeting area elegantly pairs dark wood with white curves. Traditional light oak herringbone flooring brightens and modernizes the studio, while a timeless Farrow & Ball color scheme provides a rich backdrop. Layered cream upholstery adds warmth, culminating in a calm, balanced interior.

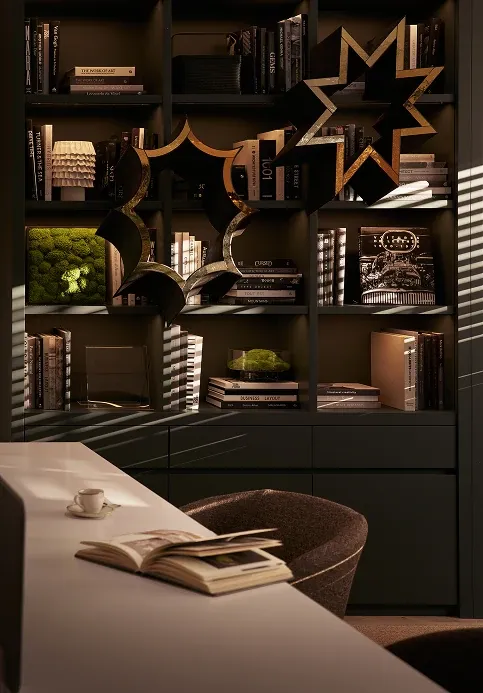
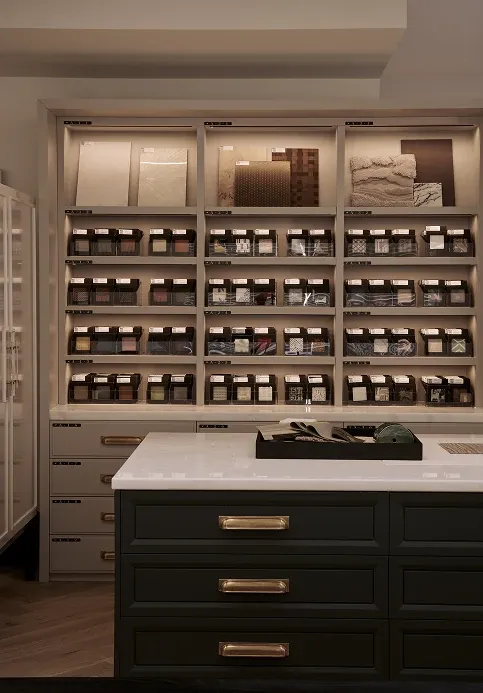
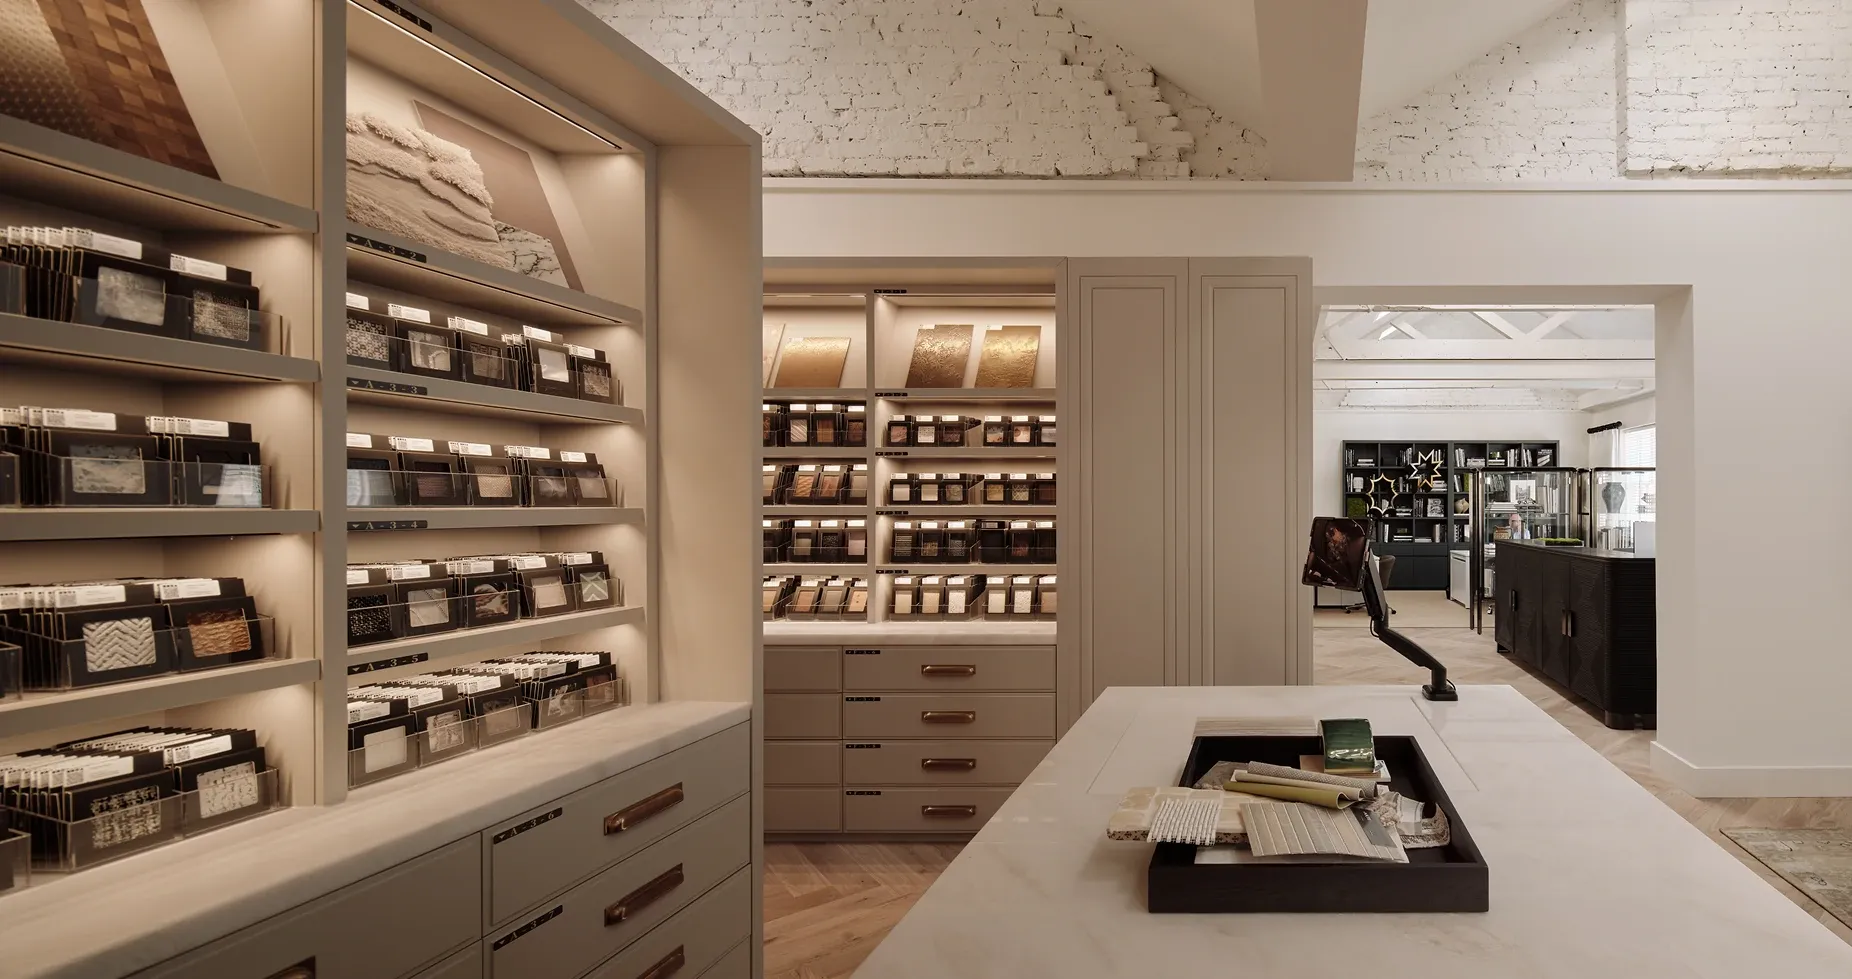
Moving into the Smart Material Library feels like a deep "material curation." The complex logic of selecting materials is transformed into a highly organized visual language, with all samples displayed on custom shelves to make creativity readily accessible.