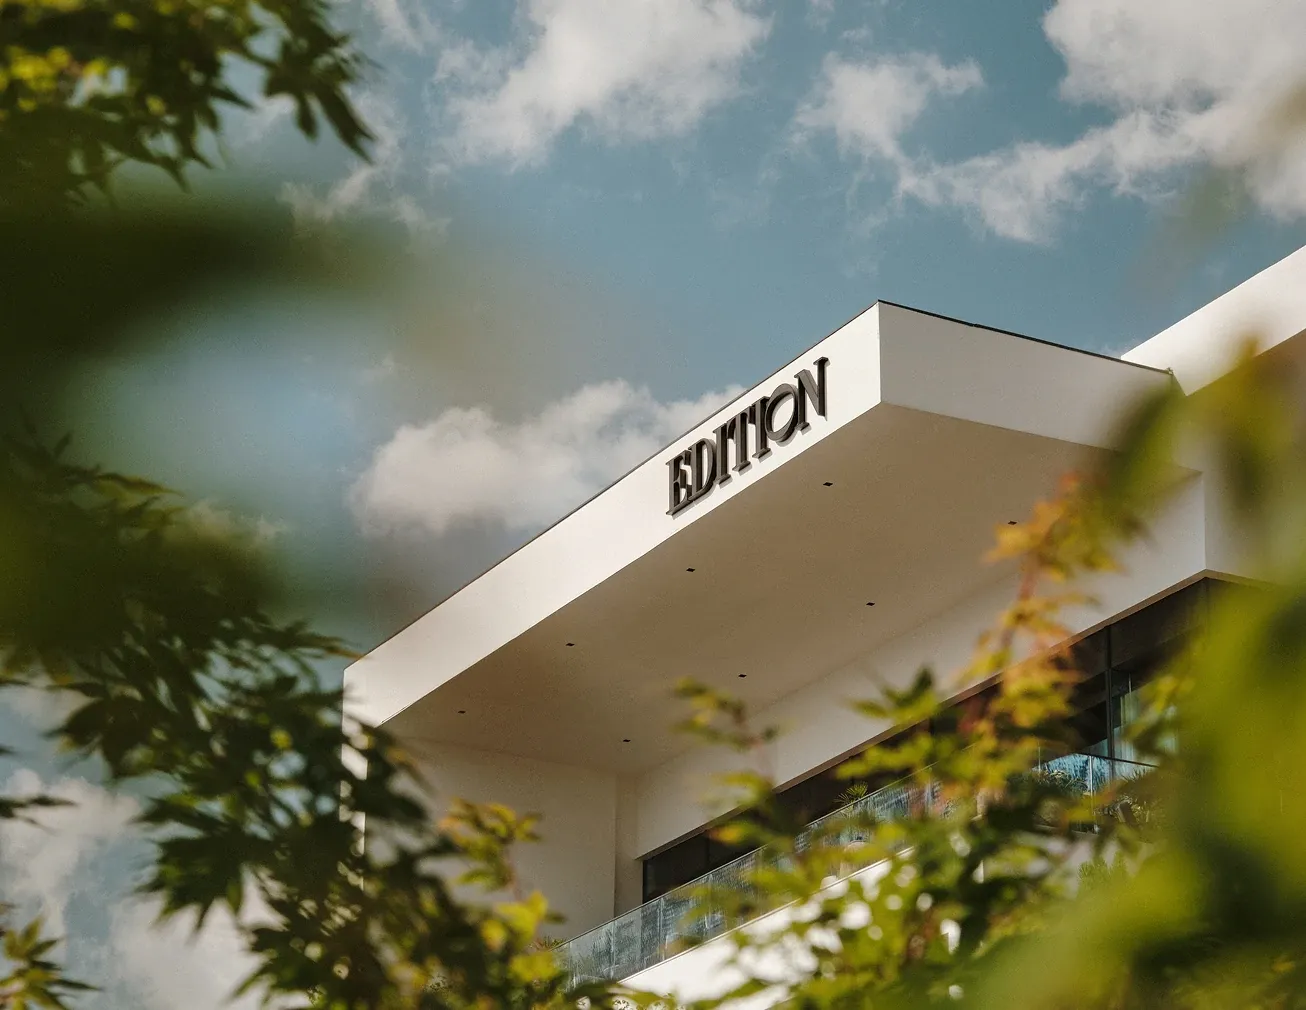
THE DALI EDITION
Where Cangshan wears snow, and Erhai shines in moonlight.

Carrying forward EDITION's brand values — passion, authenticity, sophistication, and enchantment — the project finds in Dali a deeper, more inclusive sense of grounding. Through the quiet dialogue between Eastern sensibility and Western minimalism, a new design language emerges.

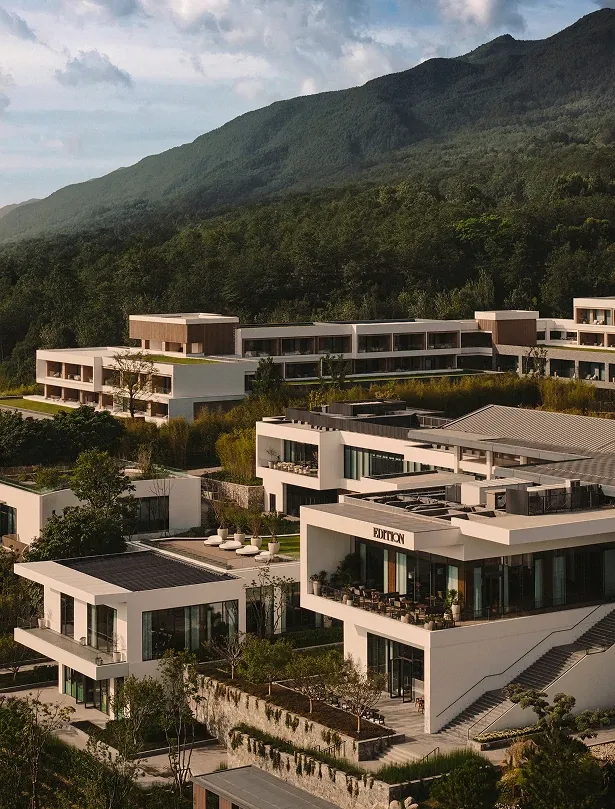
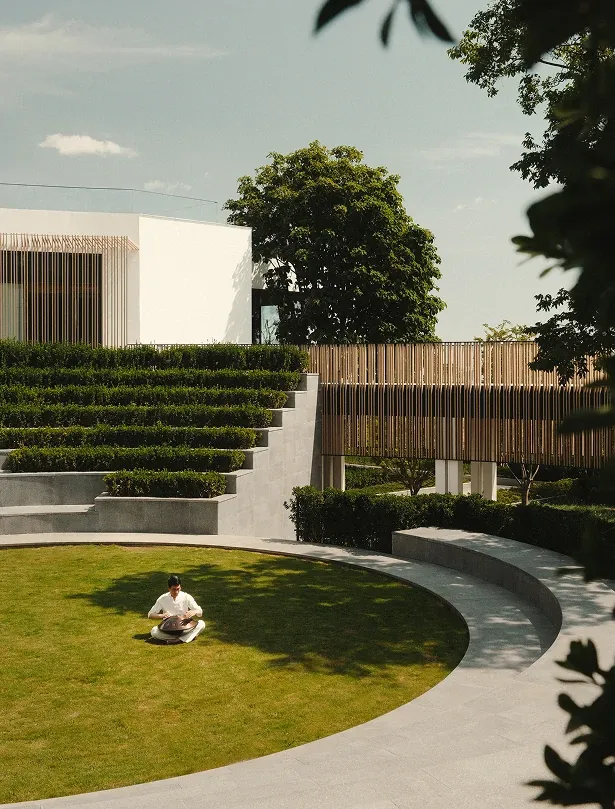
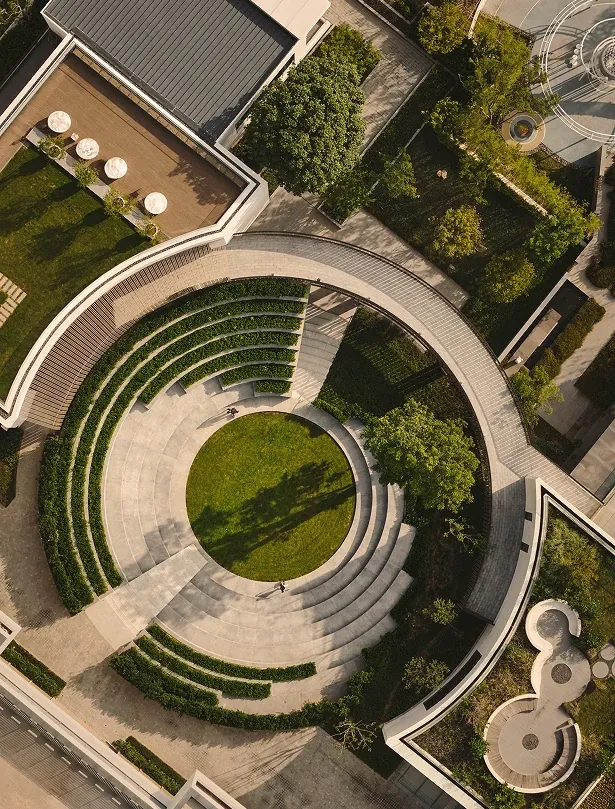
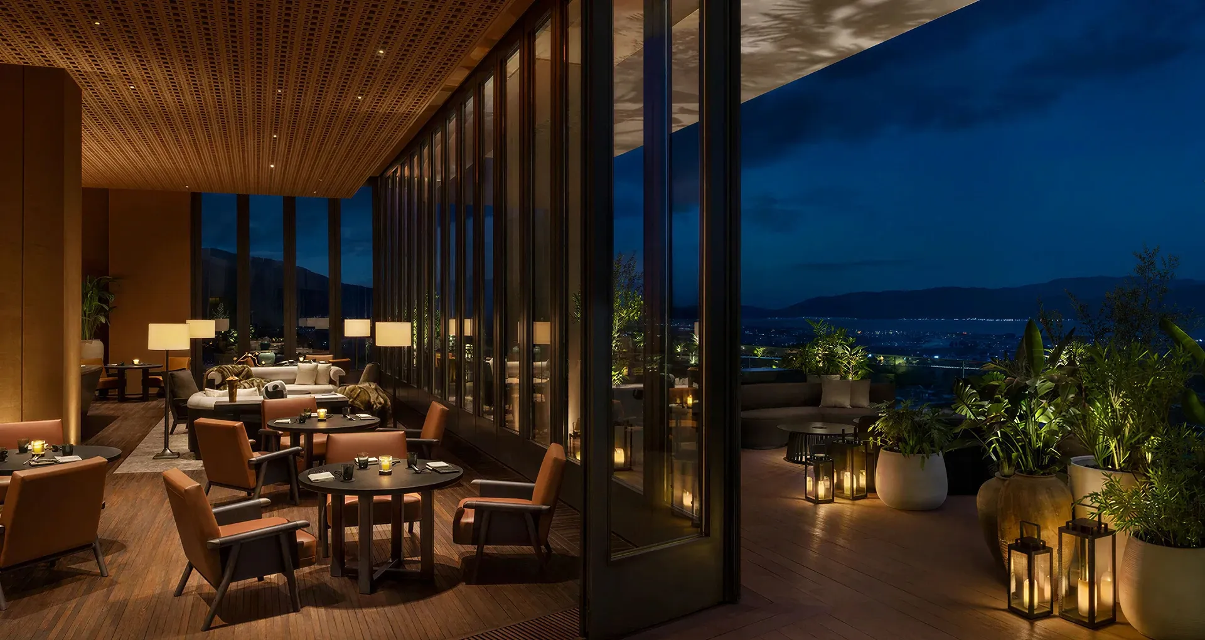
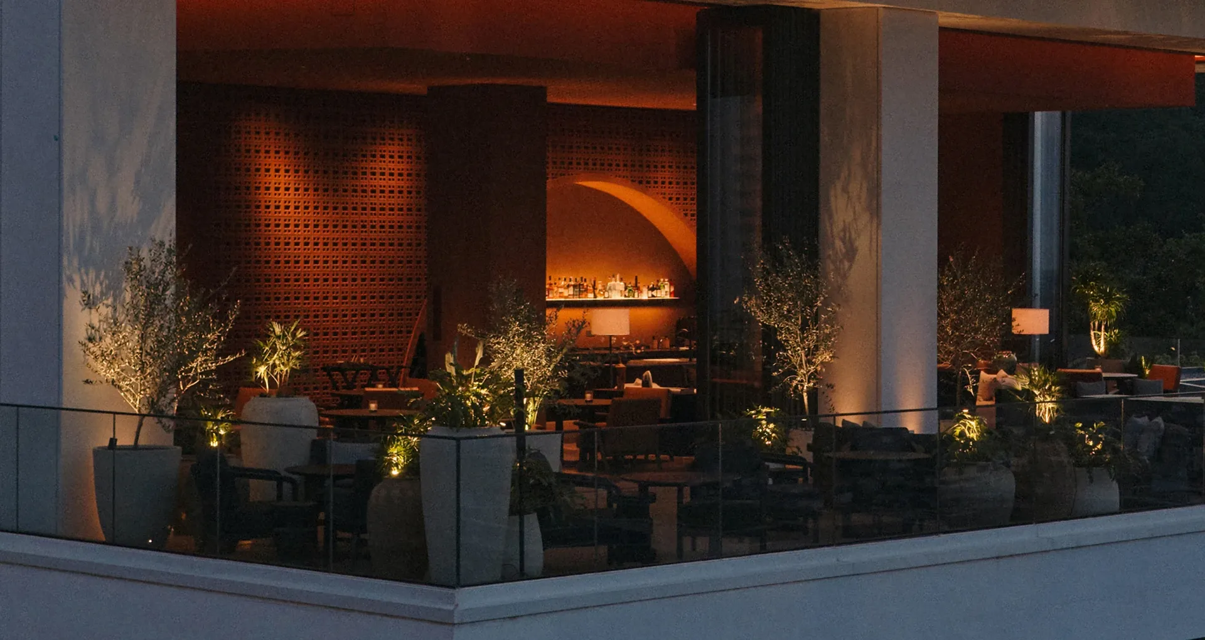
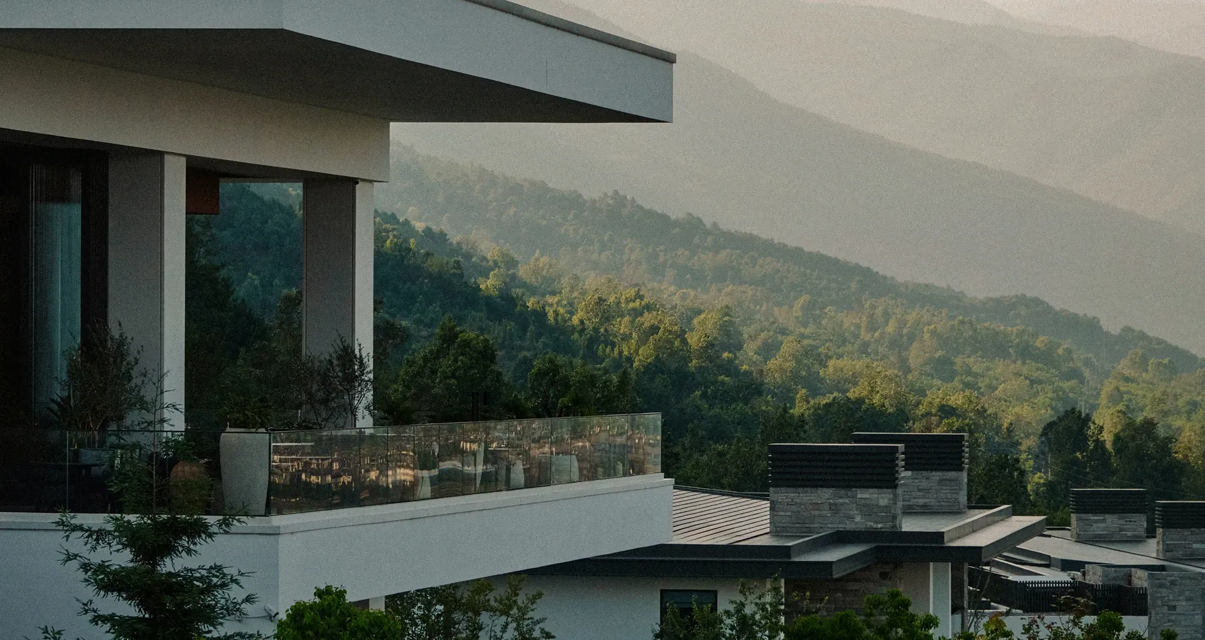
The Dali EDITION unfolds in a courtyard composition. Eight guestroom buildings and a collection of villas step gently along the mountain's contours. The space integrates a full spectrum of functions: arrival, dining, bar, banquet, meeting, pool and wellness, retail — composing a complete journey of stay and experience.

DISCOVER MORE

TRUE EASE LIES IN PROPORTIONS THAT FEEL JUST RIGHT, AND IN MATERIALS THAT REMAIN HONEST AND PURE. STRIPPED OF SUPERFLUOUS COLOR AND DELIBERATE FORM-MAKING, THE SPACE STANDS NATURALLY IN A MINIMALIST CLARITY.
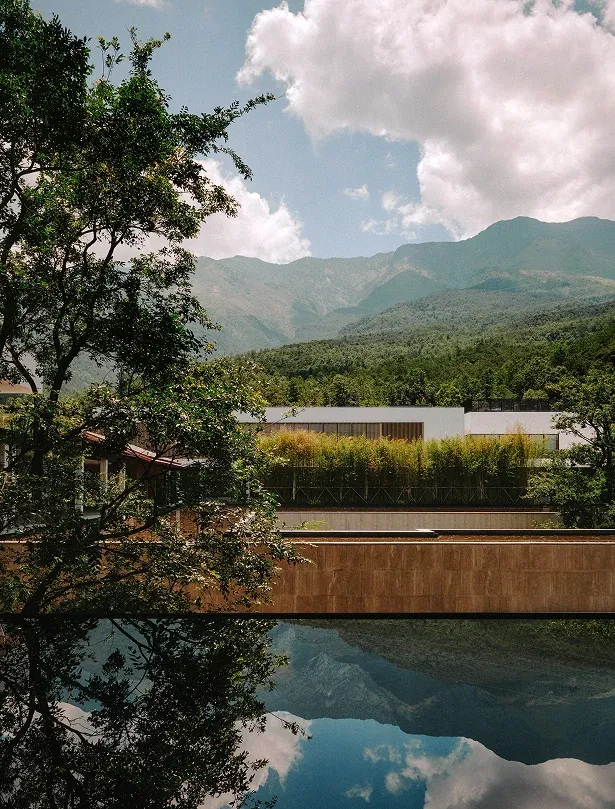
SILENT CANGSHAN, DUSTLESS ERHAI.
THE DALI EDITION
TIME: 2026.06
SERVICES:
Interior Design
Architect (Guestrooms)
A THRESHOLD BENEATH TIMBER EAVES
/ ARRIVAL COURT /
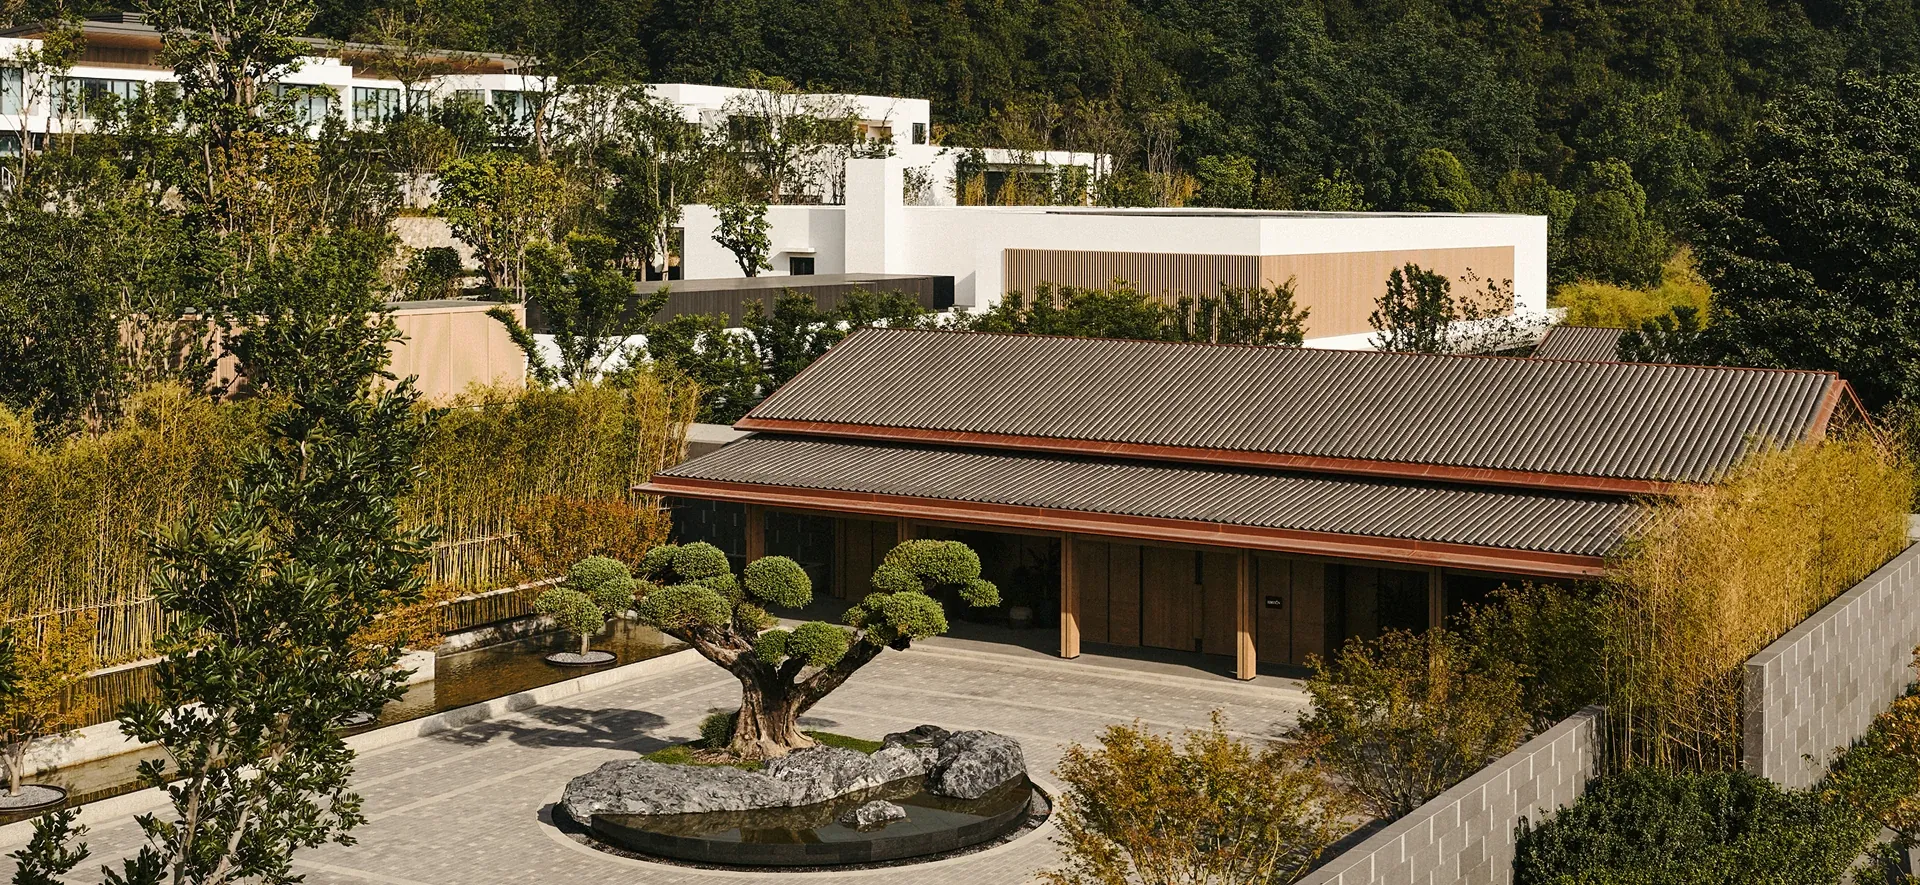
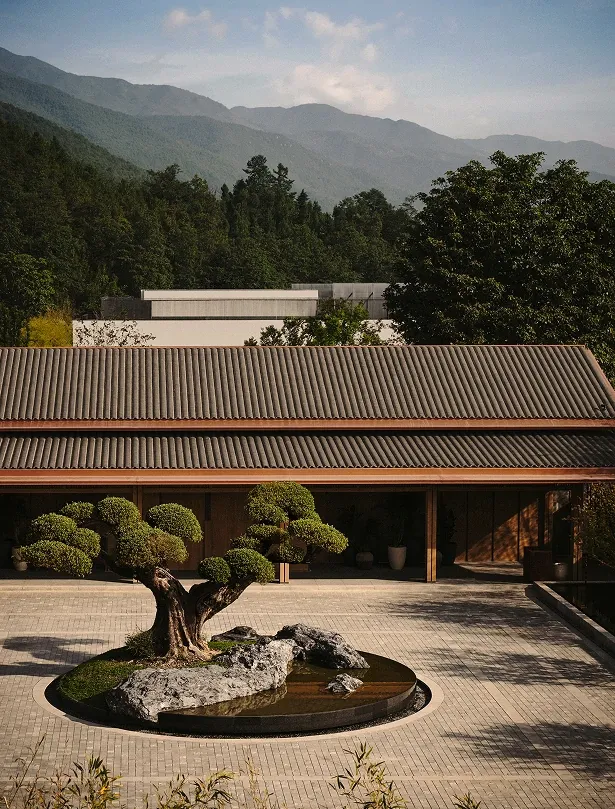
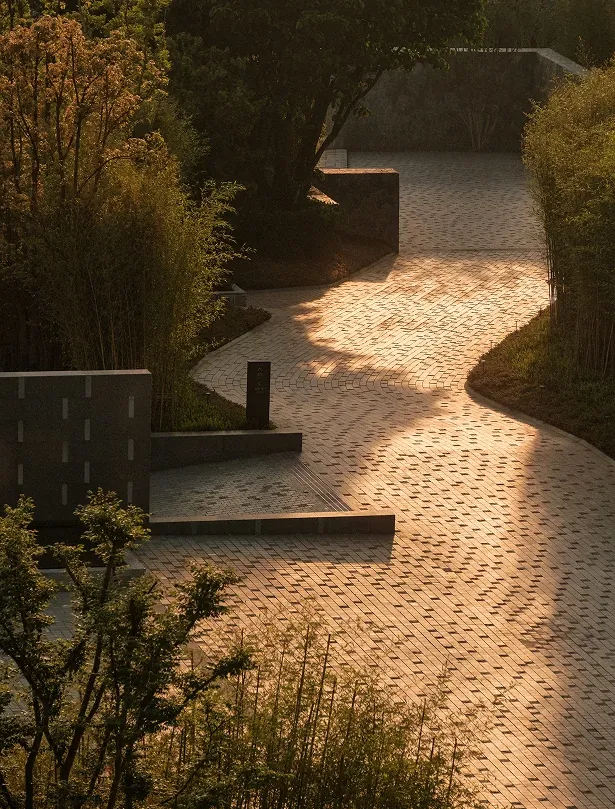
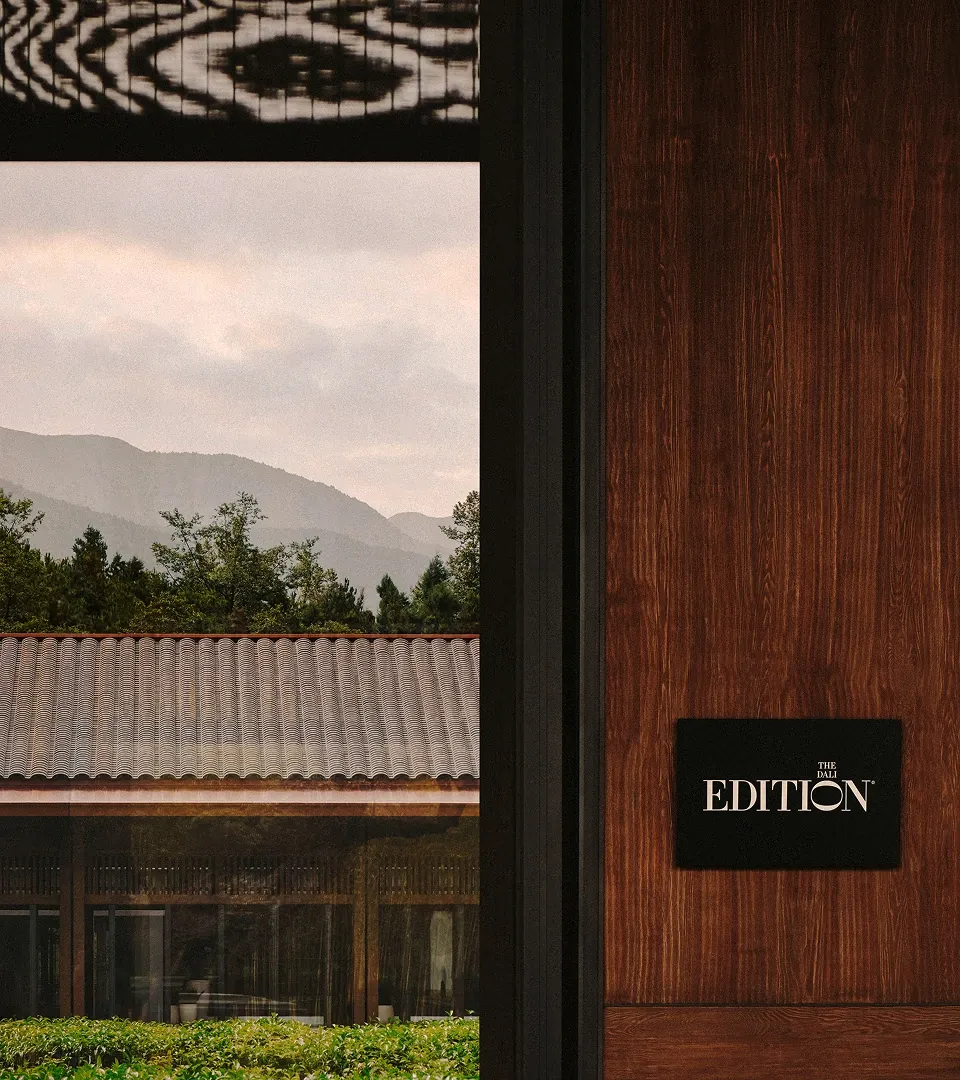
The approach unfolds along a winding drive, ascending gently through layered terrain. As the silhouette of Cangshan finds a quiet equilibrium with the staggered architecture, the mountain view gradually reveals itself—just as guests arrive at the courtyard-style forecourt.

Descending along bluestone steps and passing through a weighty timber portal, the noise of the outside world dissolves in an instant, giving way to a realm of stillness and clarity.
A LIVING ROOM SUSPENDED BETWEEN MOUNTAIN AND SEA
/ LOBBY LOUNGE &
KUSHO SIGNATURE RESTAURANT /

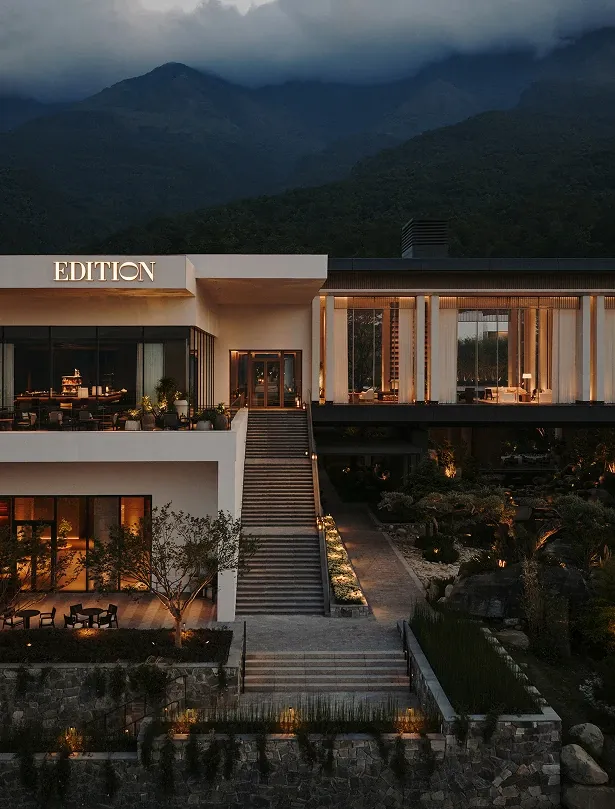
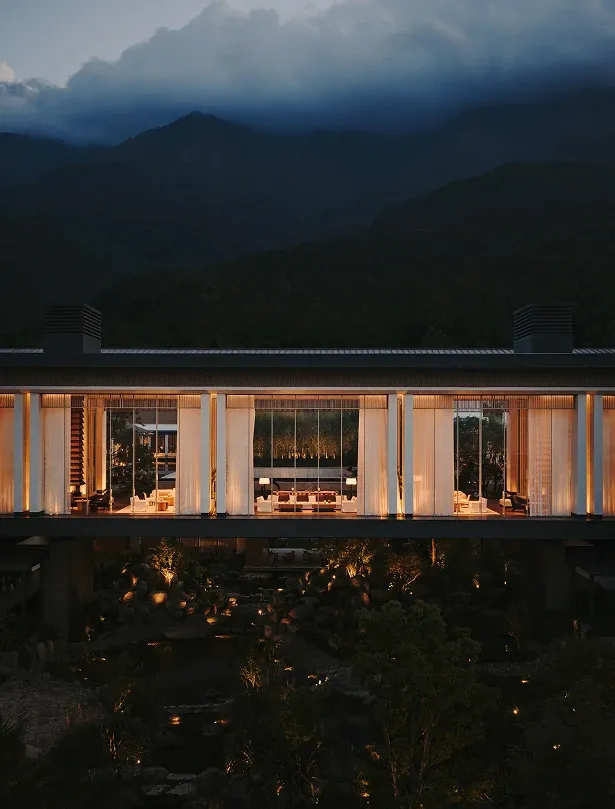
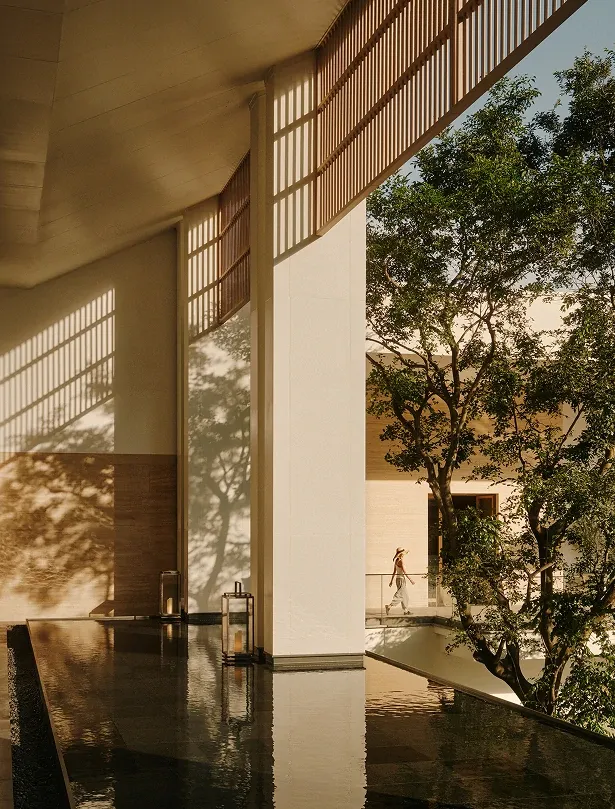
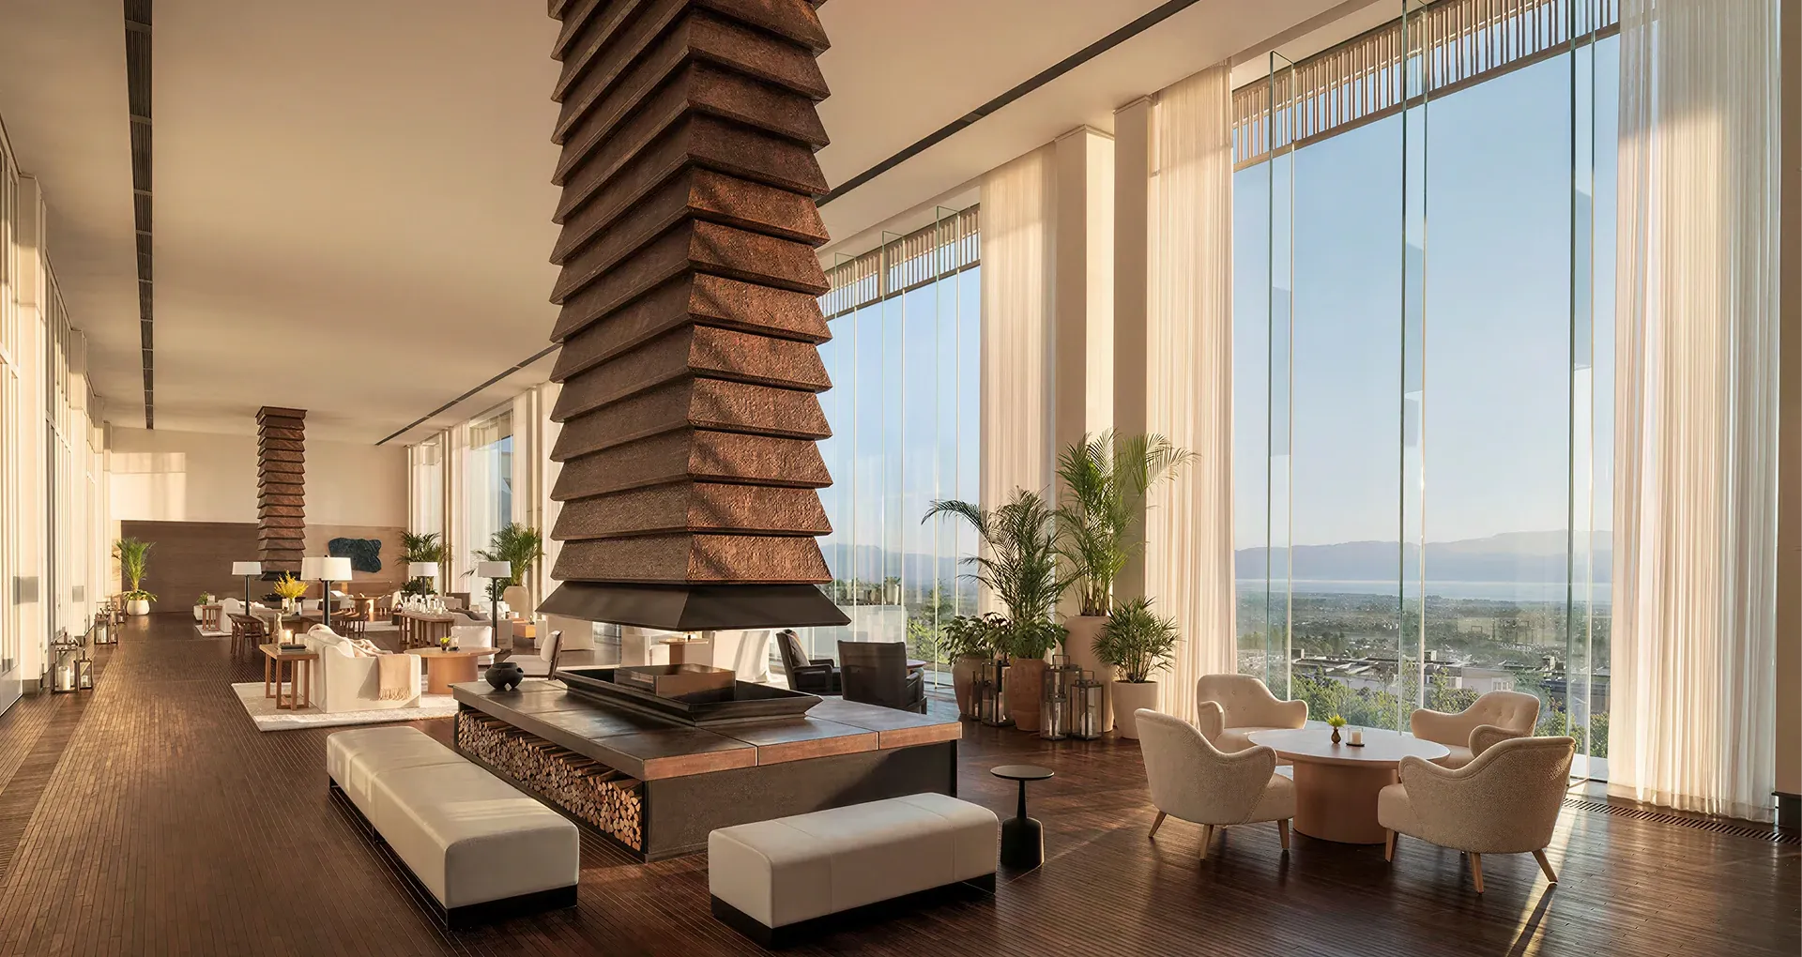
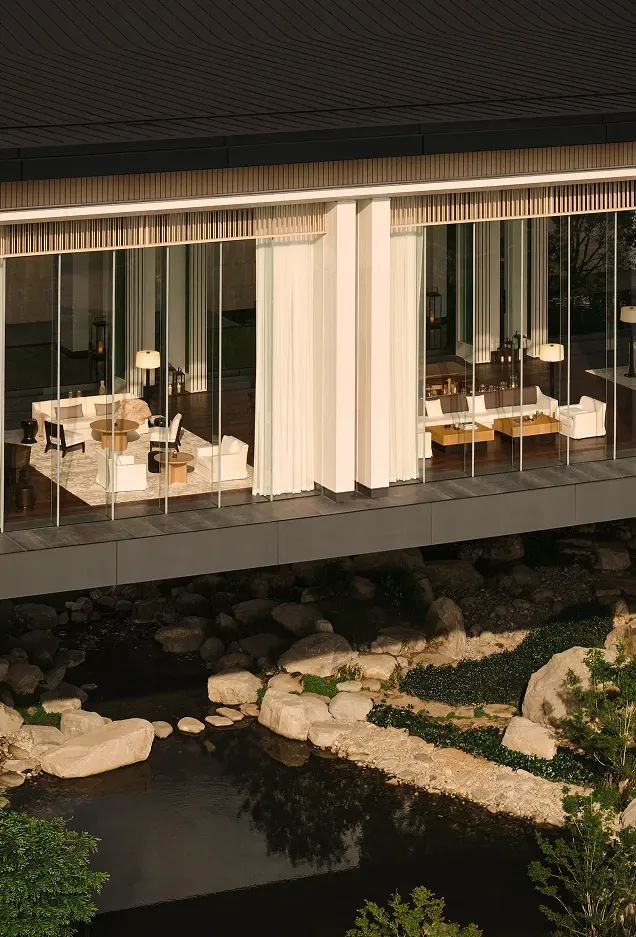
The lobby lounge is suspended along a sky bridge, where spring water flows from the mountains and gathers into a gentle stream beneath one's feet.


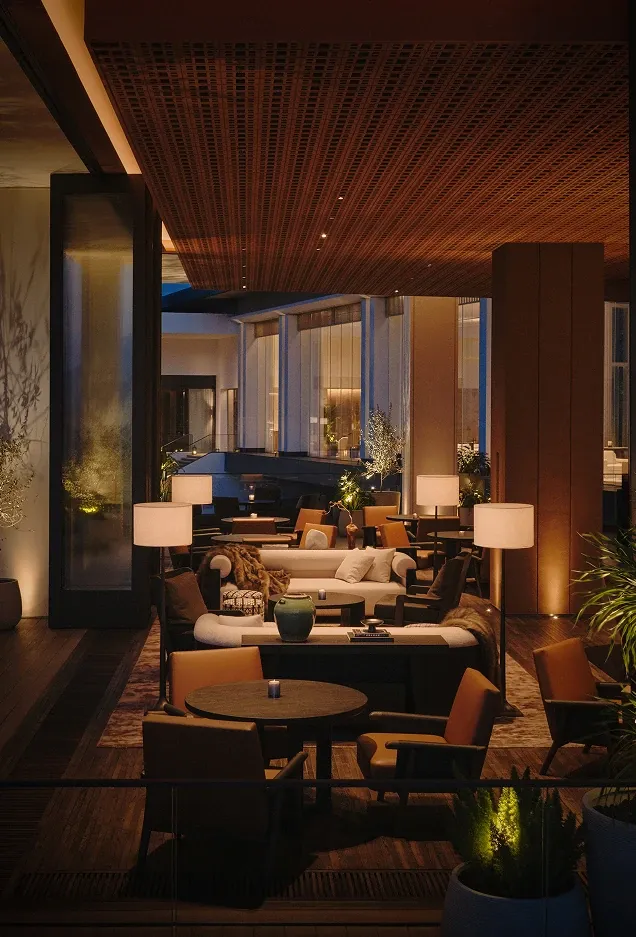
As a key passage through the hotel, its most compelling gesture lies in the cantilevered salon, which is deliberately exposed to two contrasting panoramas, creating a layered, immersive composition of mountain and water. Wingceltis wood surfaces extend toward the floor-to-ceiling glazing, softly receiving daylight. A moon jar rests quietly upon the table — its unglazed ceramic surface a subtle signature from Yunnan. Hand-hammered bronze, the crackle of real firewood, and the rising steam of tea create a sensory layering where Eastern rituals and Western ease coexist effortlessly.
LIVING
WITH THE
LANDSCAPE
/ GUESTROOMS & COURTYARD VILLA & PRESIDENTIAL SUITE /
The guestroom buildings are architectural works by CCD, shaped by the mountain terrain.

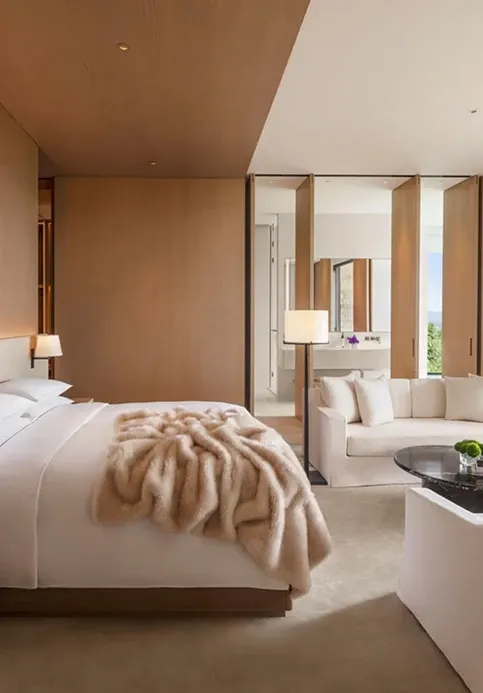
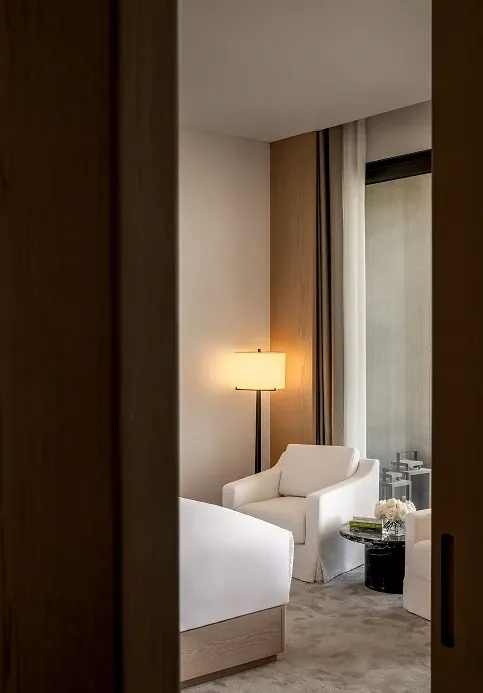
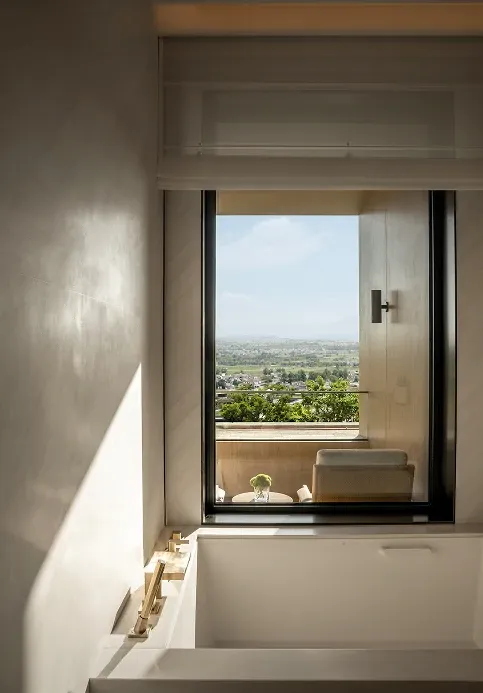
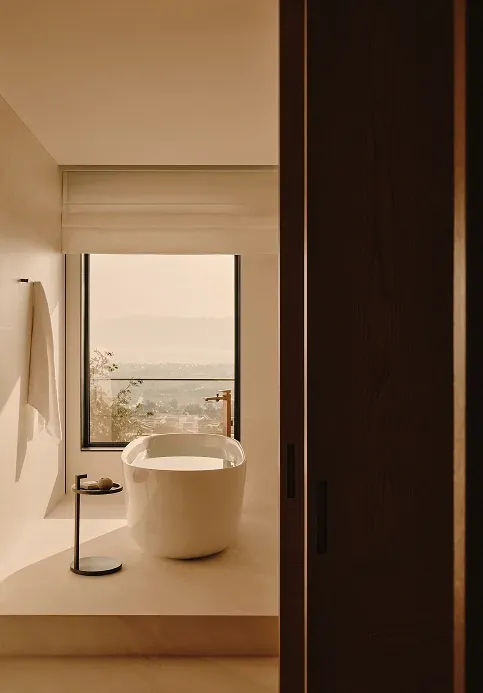
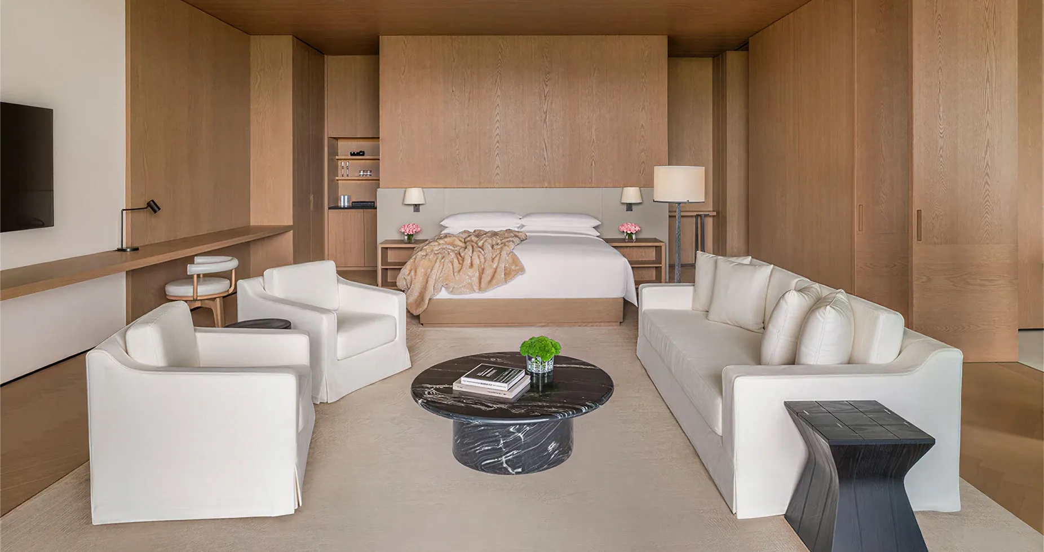
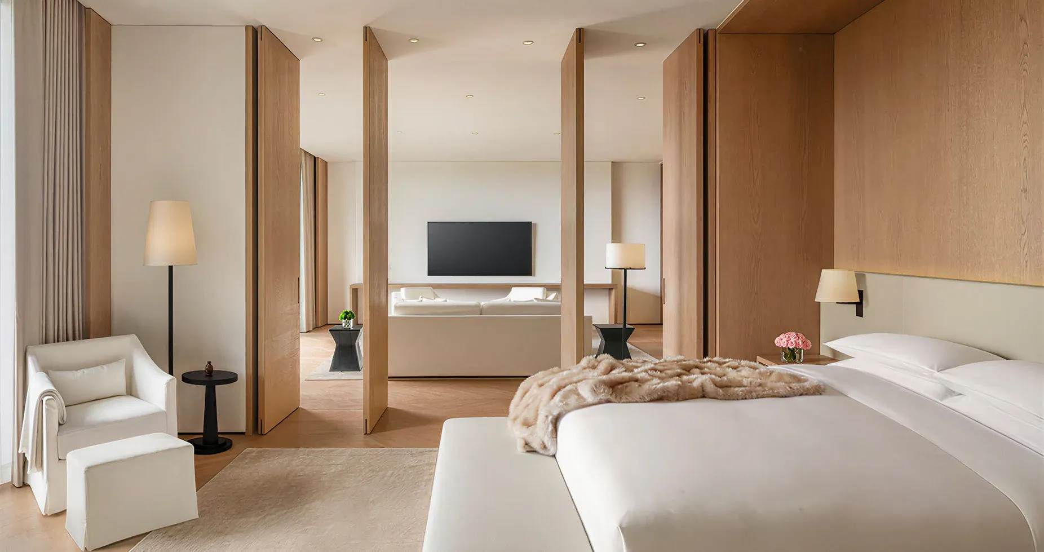
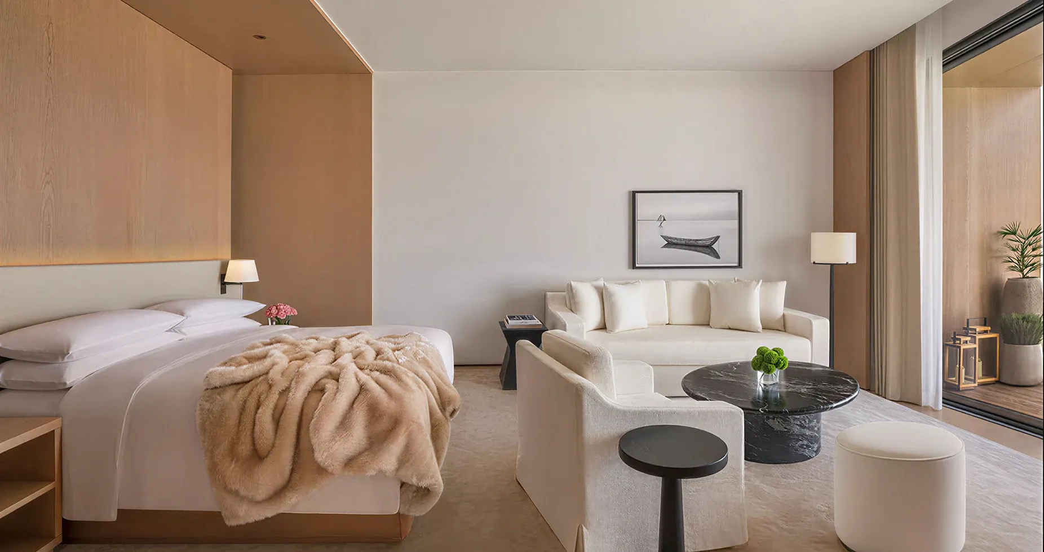
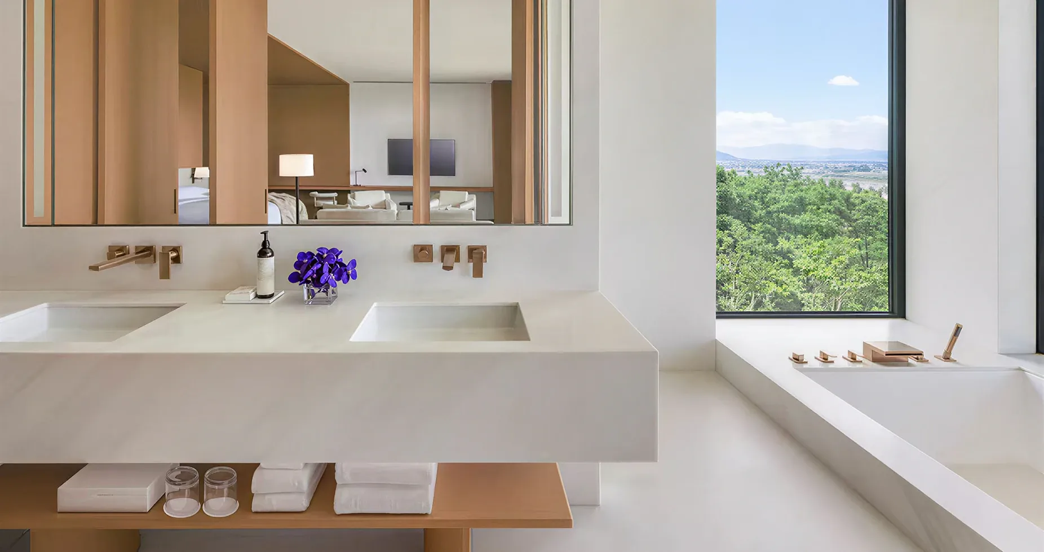
Standard rooms and suites are conceived at a "junior suite" scale. Living areas extend toward private terraces, balancing intimacy with openness. Furniture and lighting are carefully calibrated at height to eliminate visual obstruction.

The courtyard suites and Presidential Suite draw from the spatial order of traditional Dali residences — "one entrance, two courtyards." A symmetrical plan establishes order from the entrance, leading into a grand horizontal living hall that connects lounge and dining areas. A five-meter ceiling height, paired with panoramic folding glass doors, draws in mountain light.